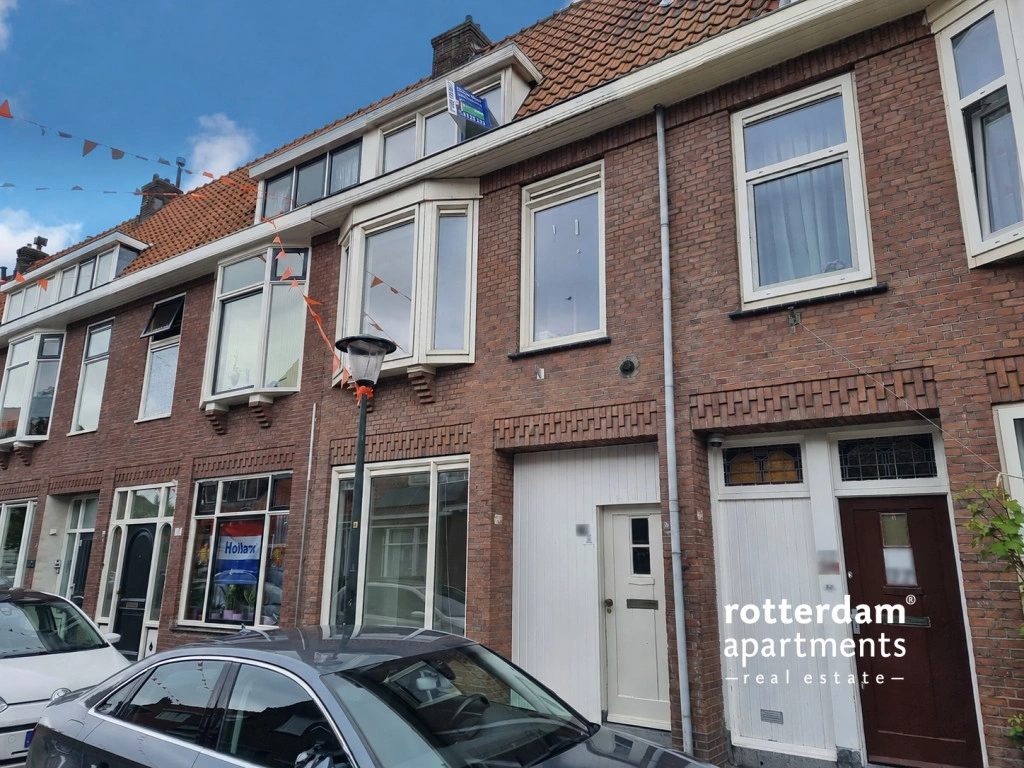
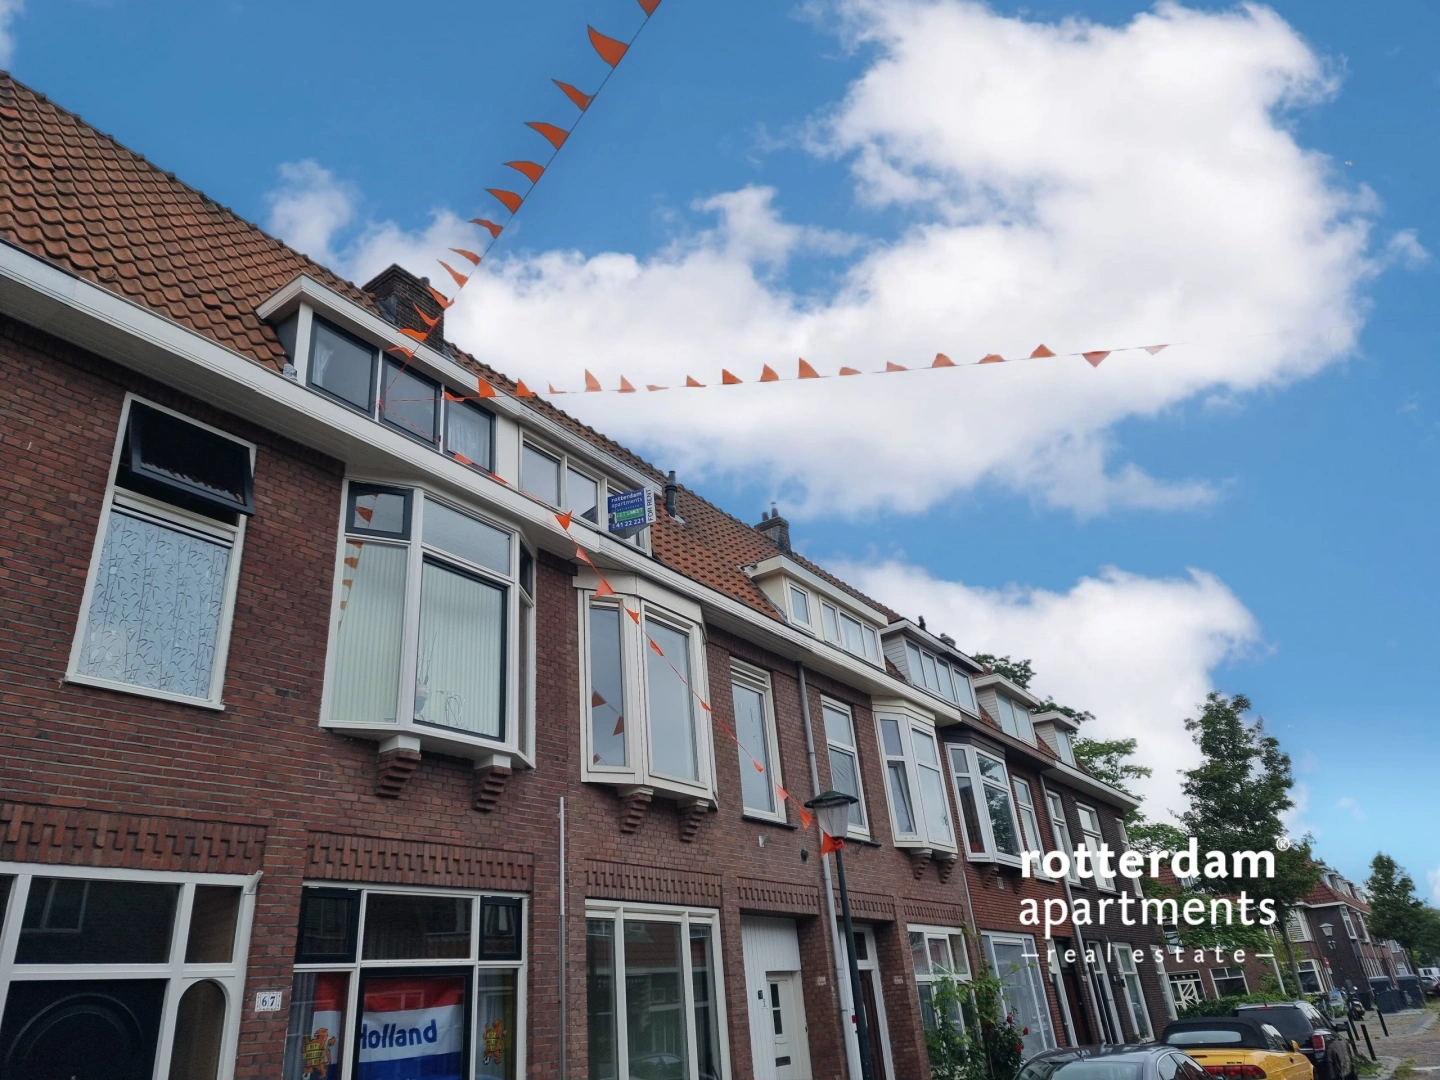
Semi-furnished 4-bedroom apartment with garden on Valeriusstraat in Vlaardingen . The apartment is located on the ground floor, first and second floors and features 2 bathrooms, a garden, and a balcony.
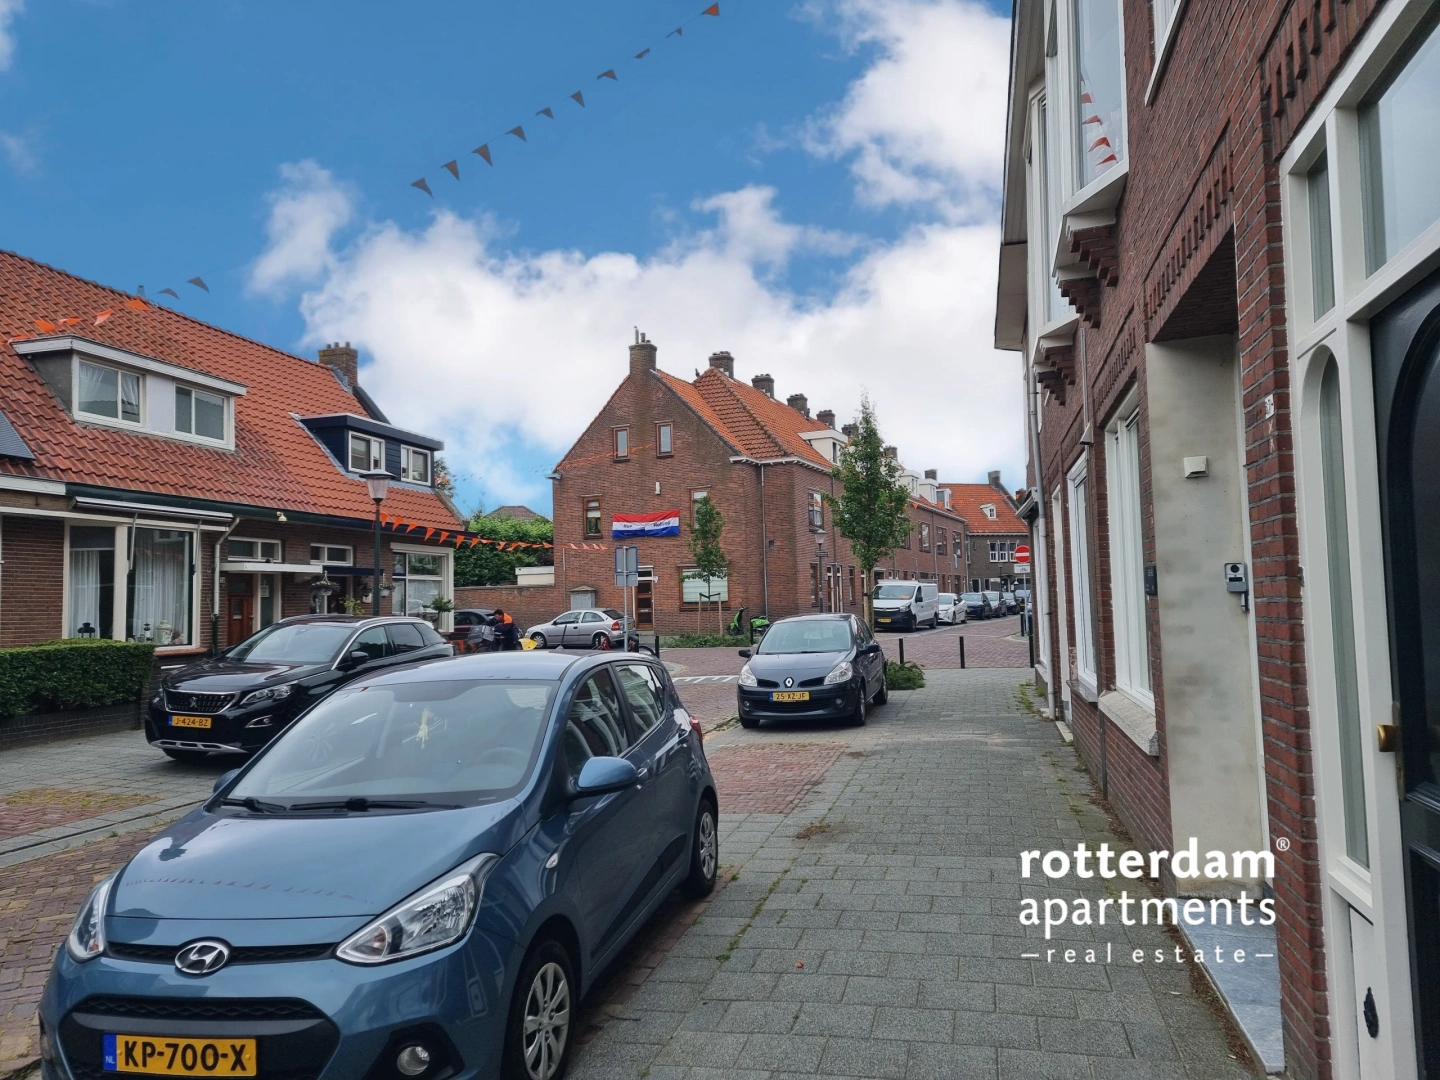
The home is situated in the pleasant VOP district in Vlaardingen, a residential area a short distance from the city center. In the immediate vicinity, there are various shops, supermarkets, schools, and other daily amenities. Public transport and major arterial roads are also easily accessible, making both the center of Vlaardingen and surrounding cities easy to reach.
Layout
Ground floor:
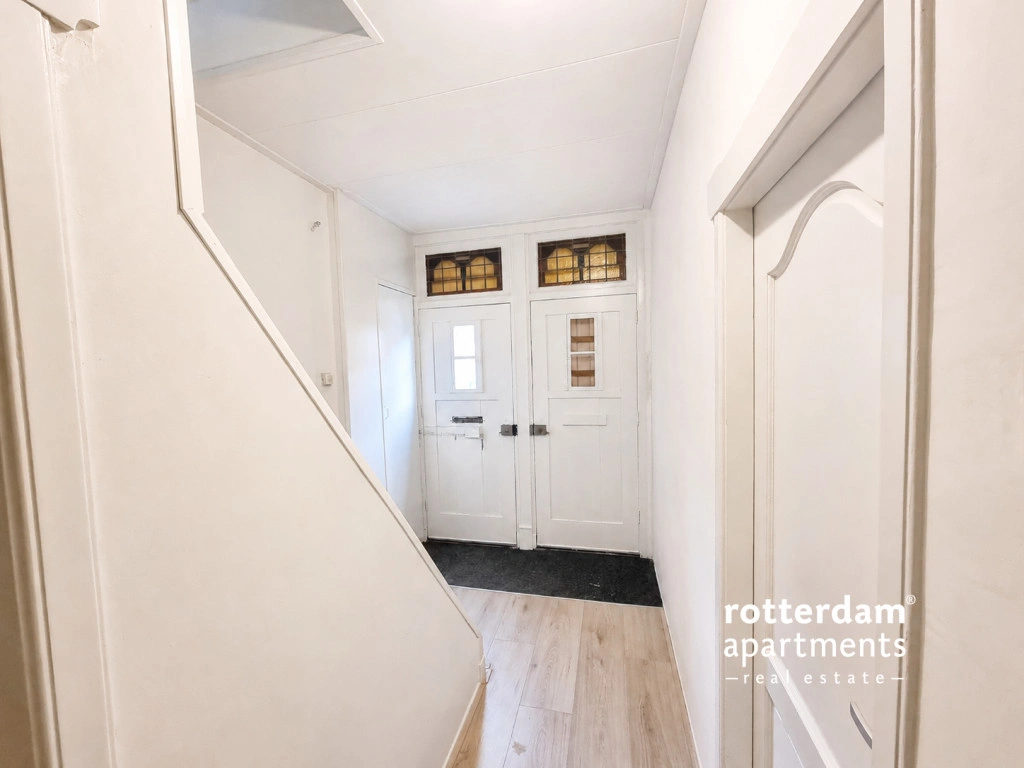
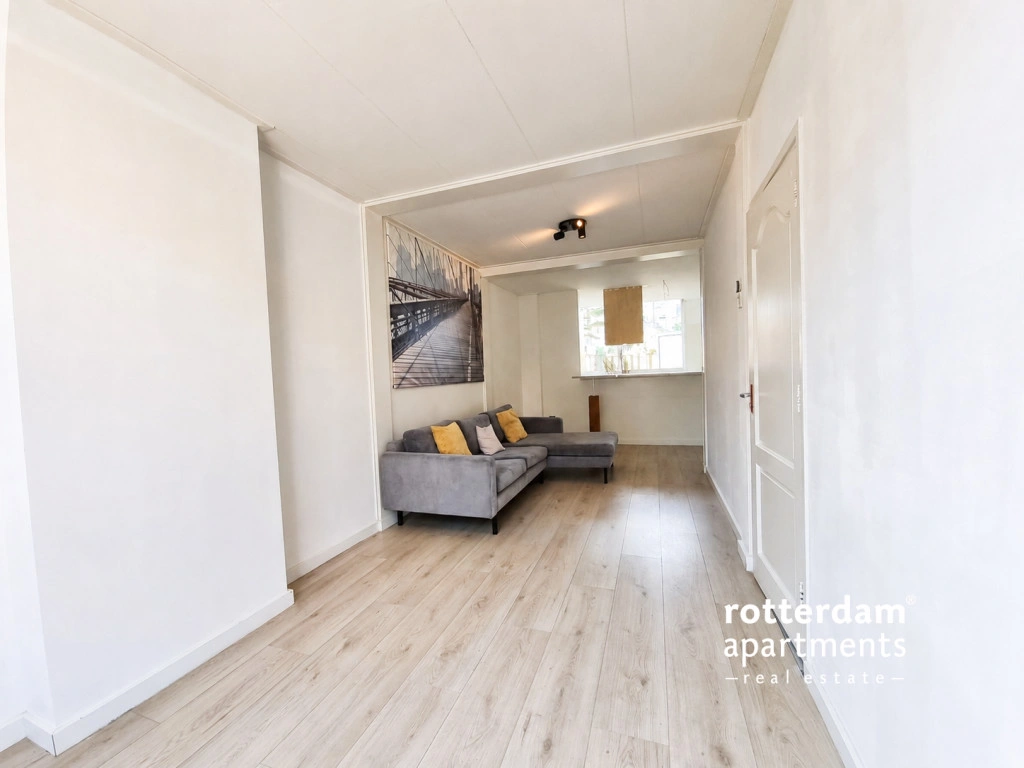
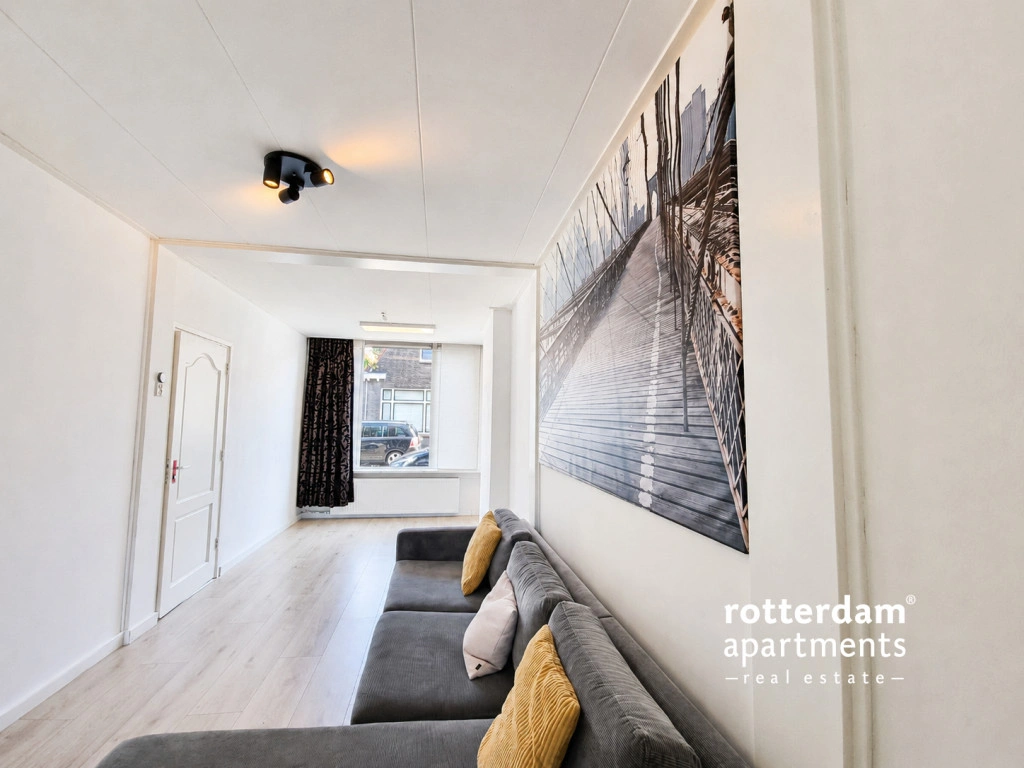
Entrance via the hall with access to the spacious and bright living room, which extends over almost the entire length of the home. The living room is finished with white walls and a light wood-look floor, creating a fresh and neutral appearance.
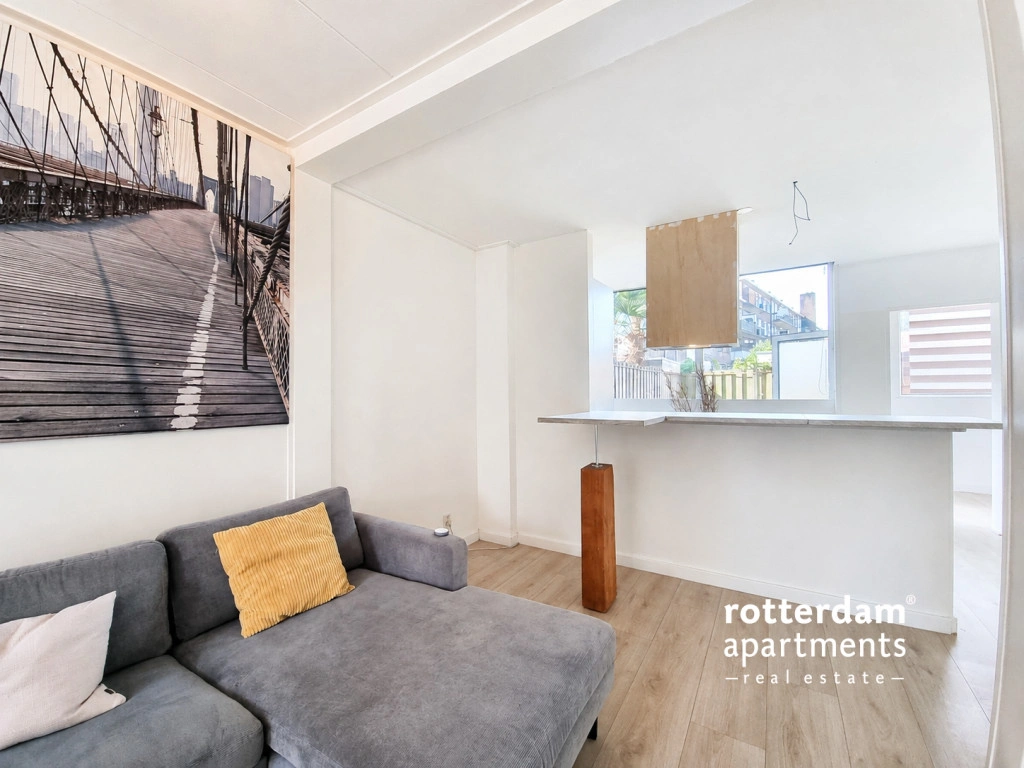
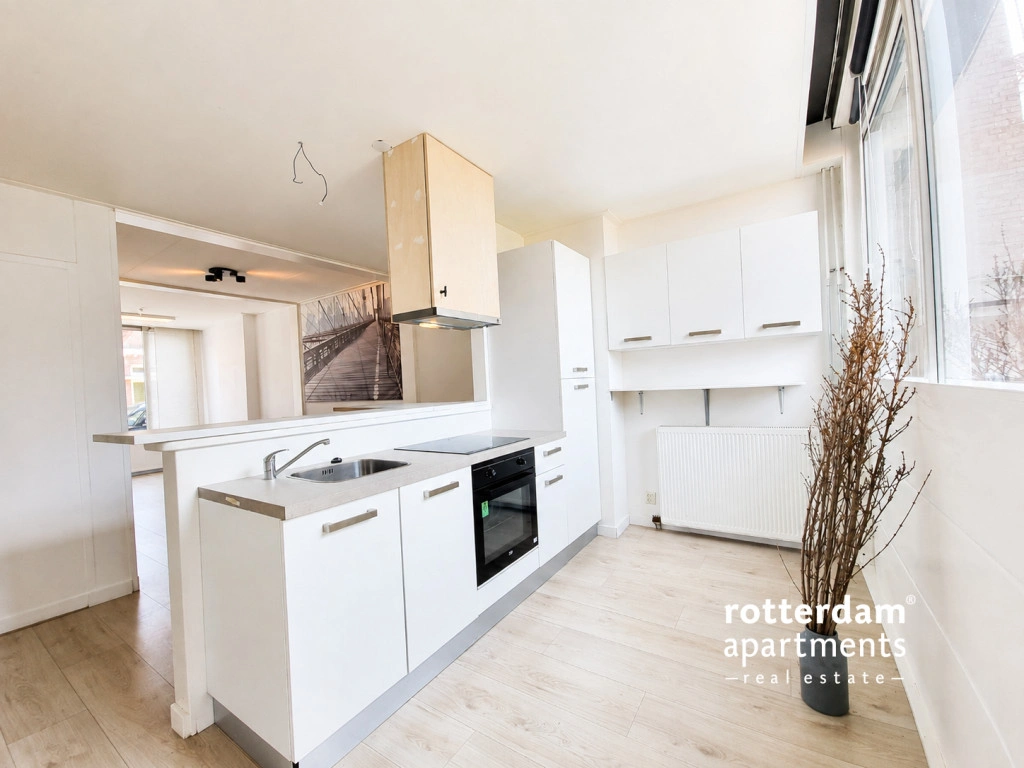
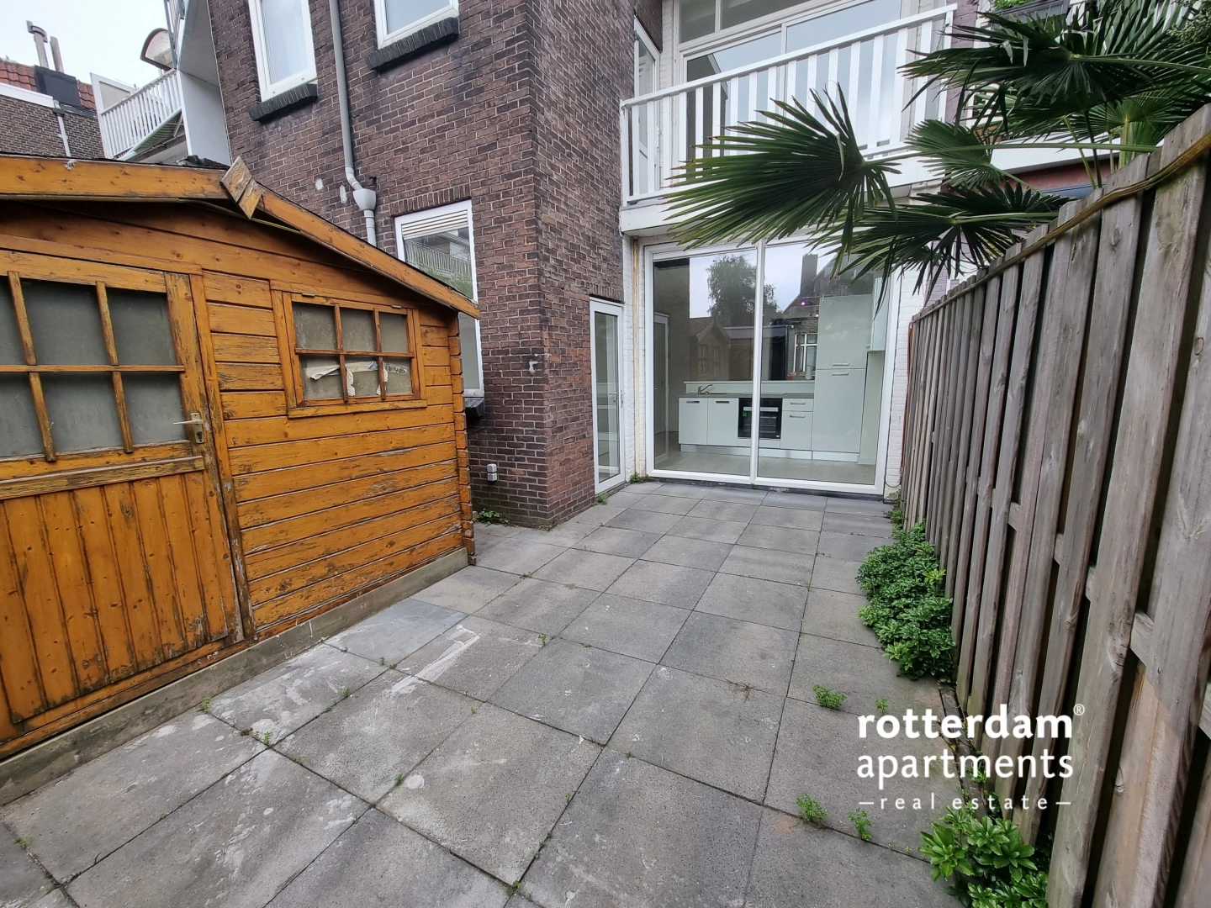
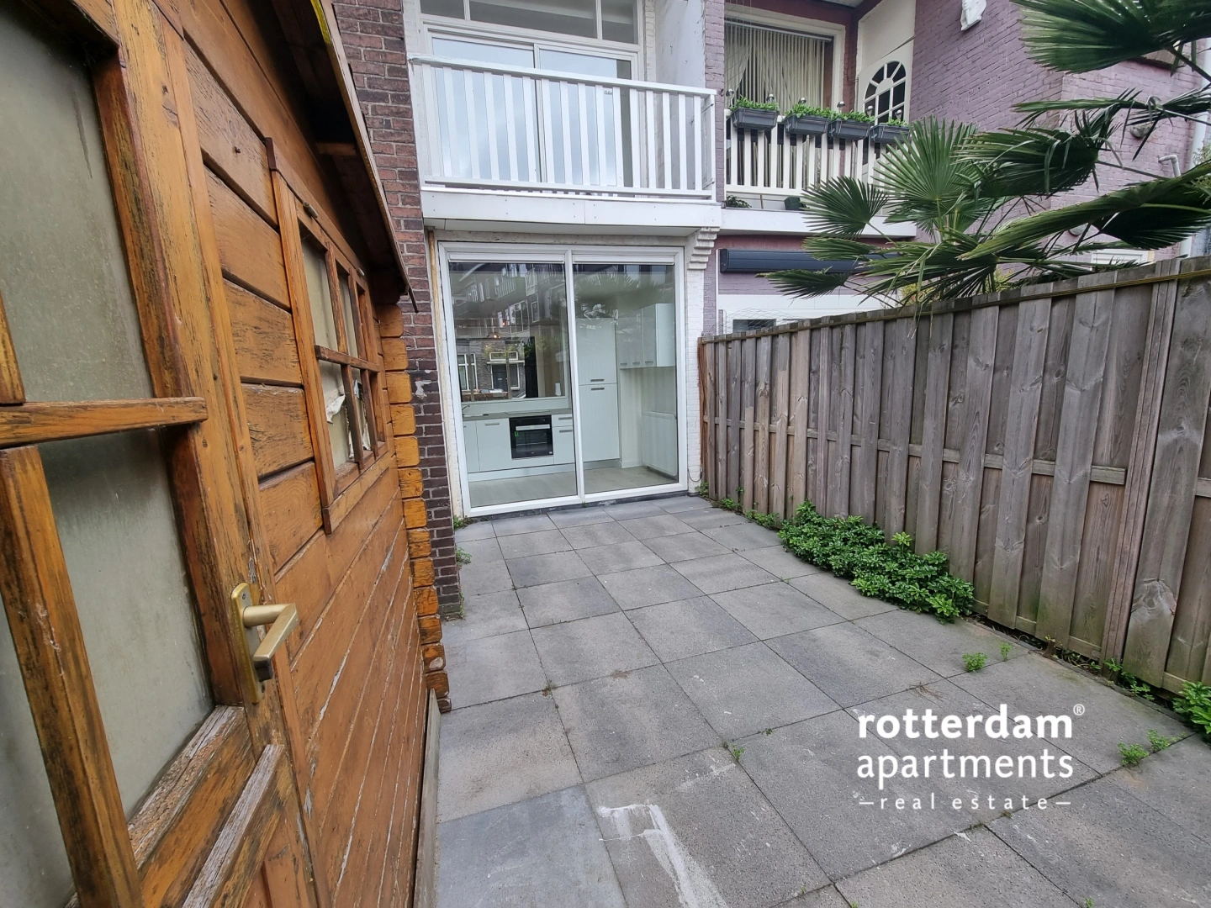
Located at the rear is the open kitchen in a modern, light color scheme. The kitchen features white cabinet fronts and a light worktop, and is equipped with an electric hob, oven, sink, and refrigerator, among other things.
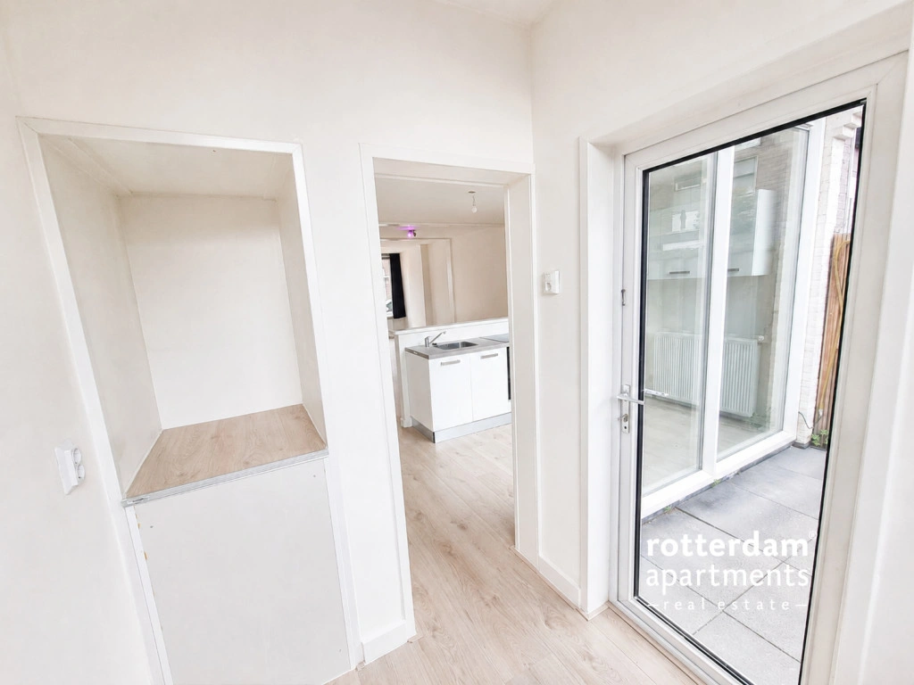
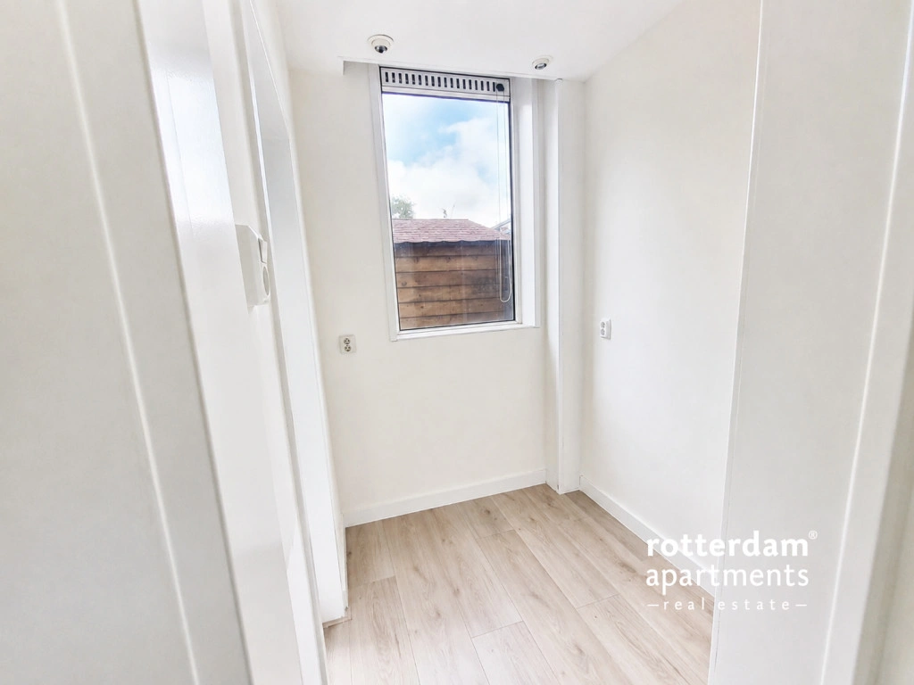
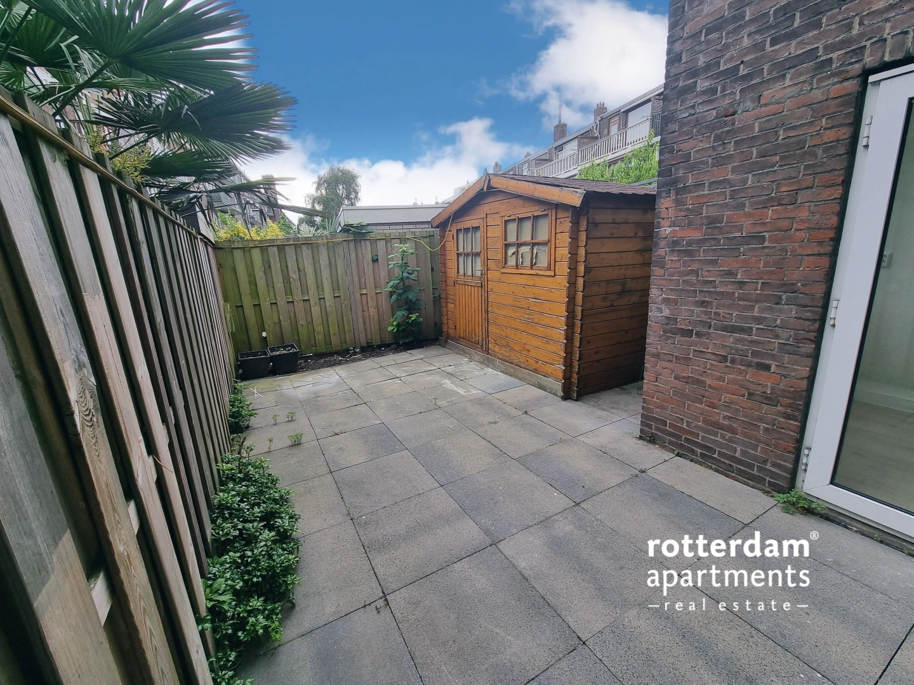
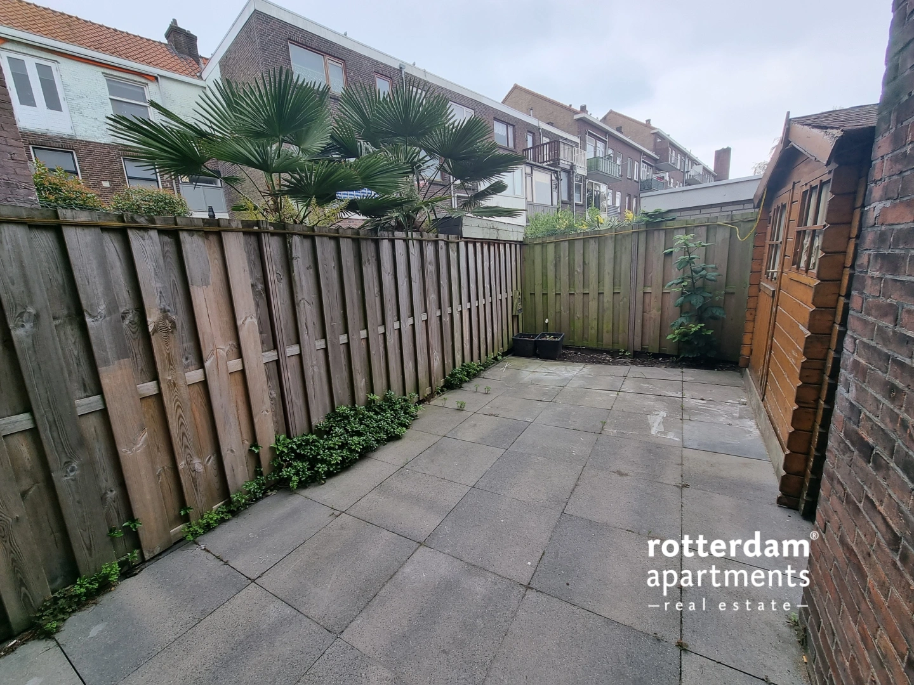
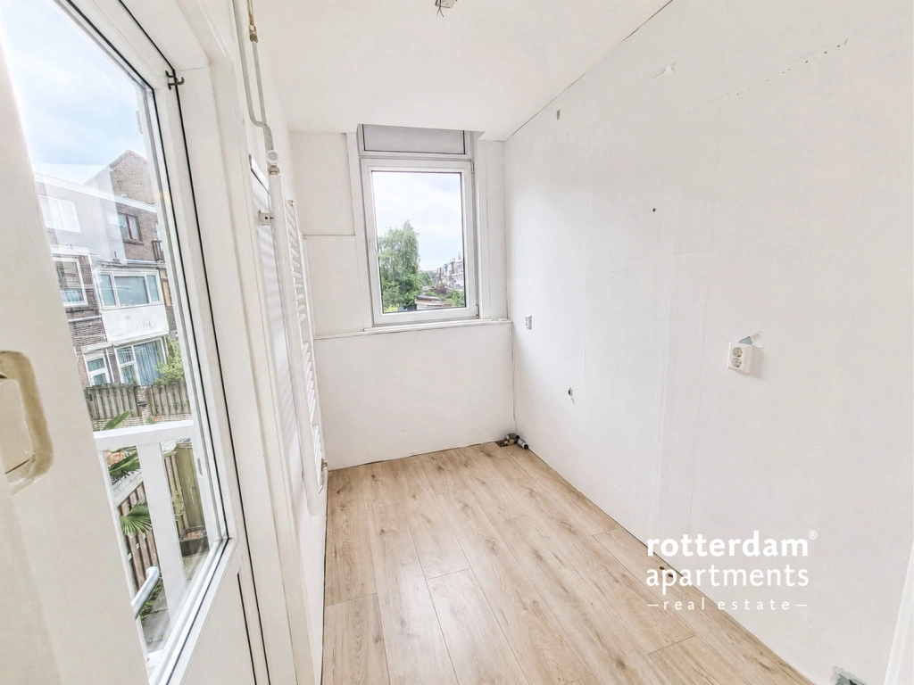
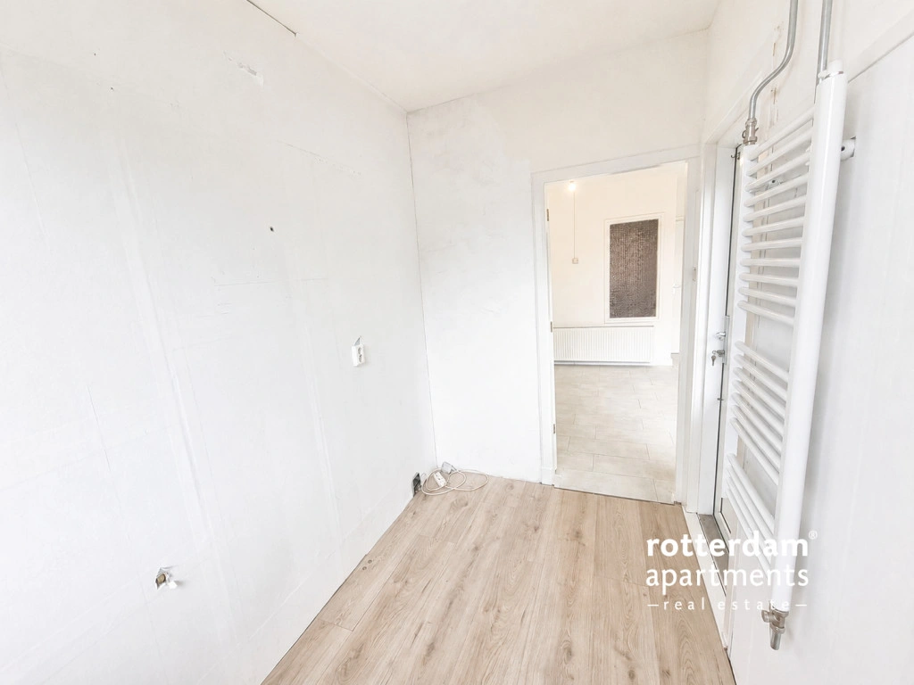
There is direct access to the backyard via the sliding doors. The garden is largely tiled, faces south, and features a wooden shed. Additionally, there is an extra room directly next to the kitchen, which can be used, for example, as a study, home office, or storage space.
First floor:
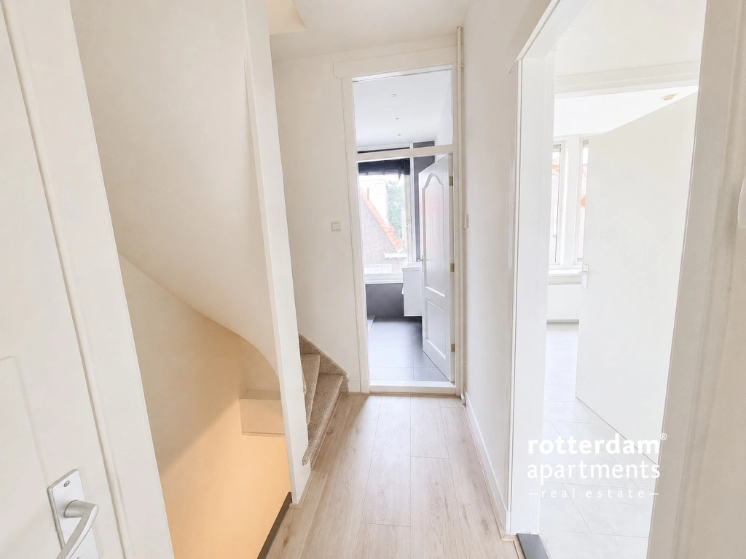
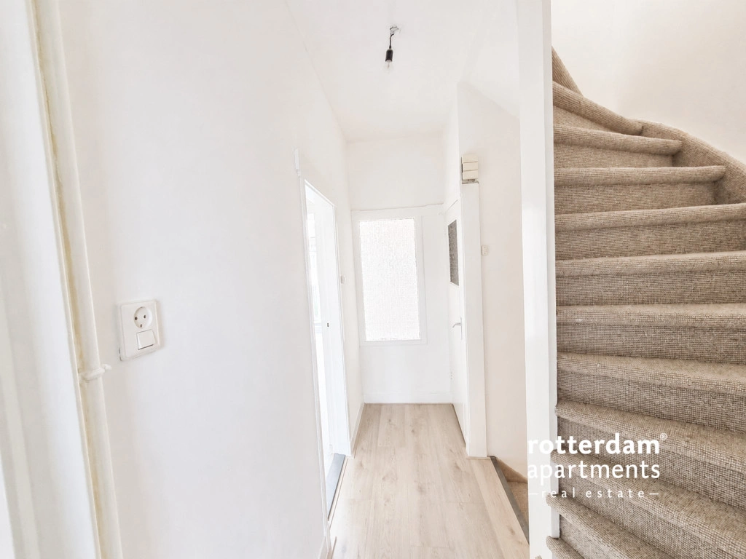
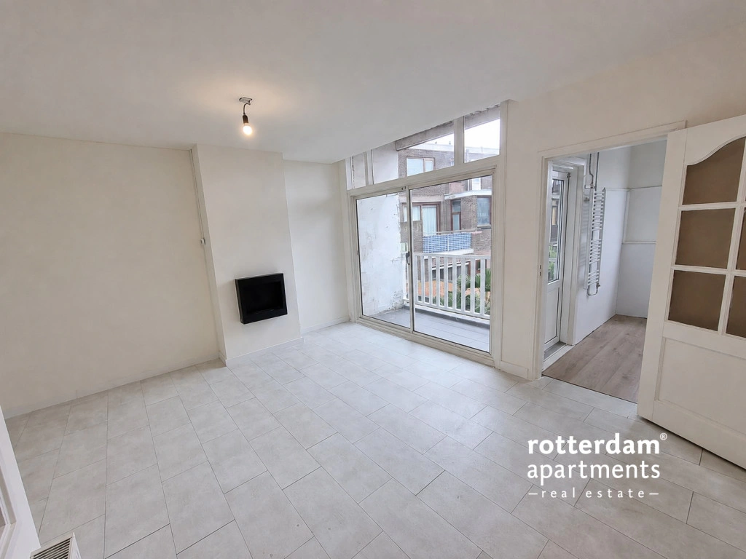
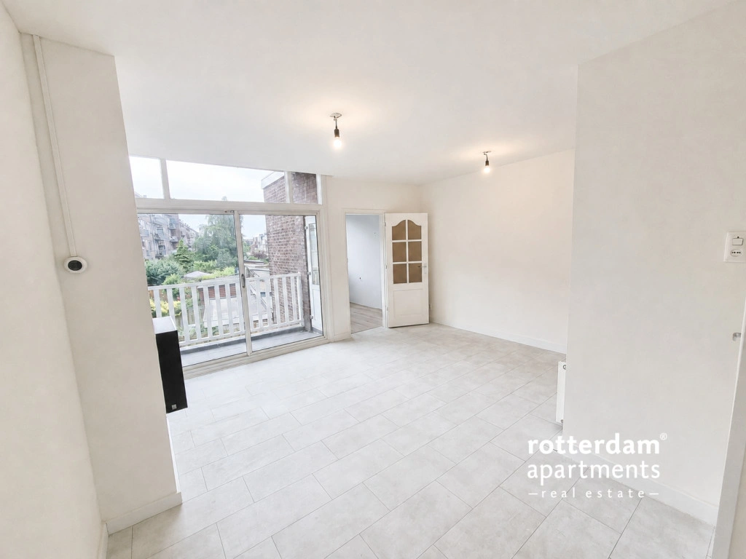
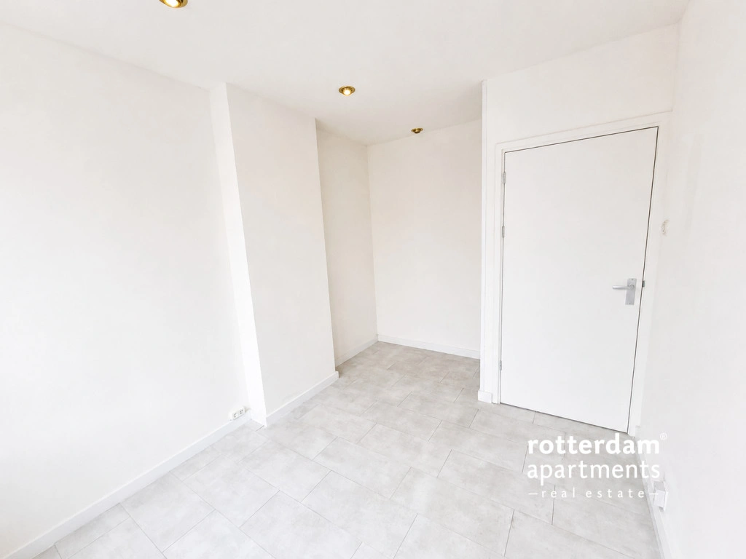
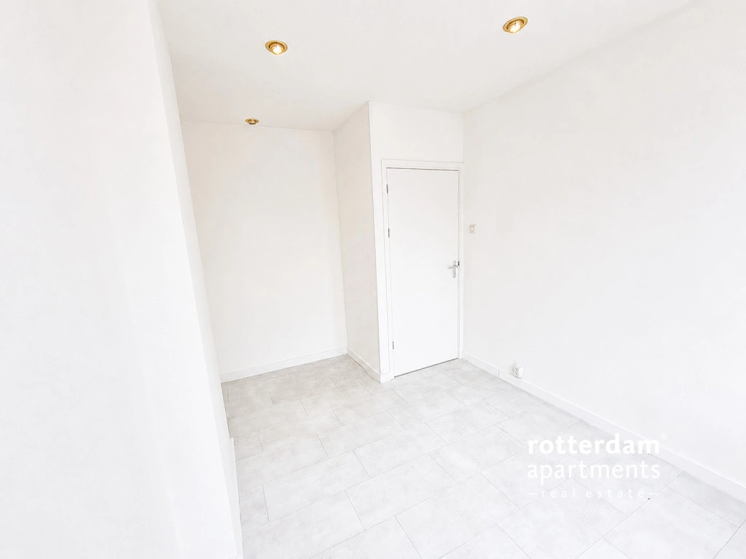

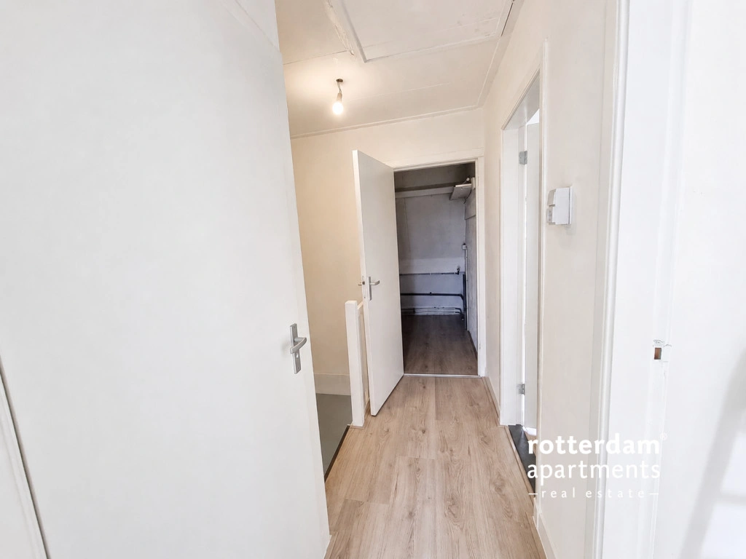
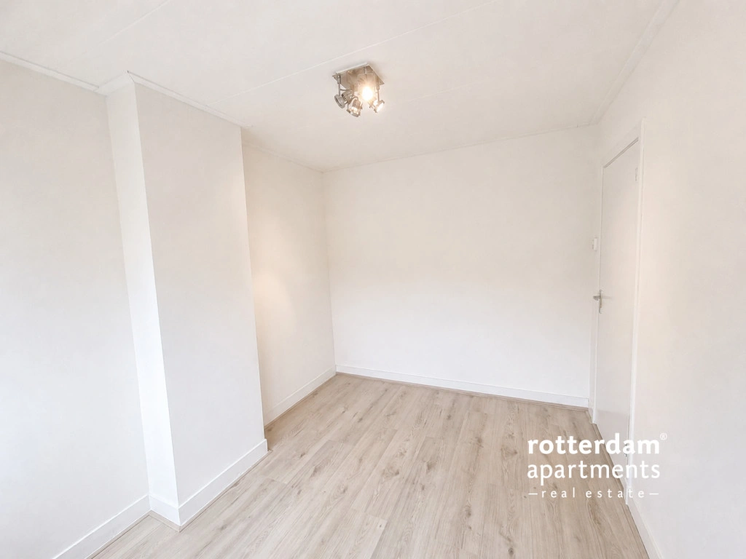
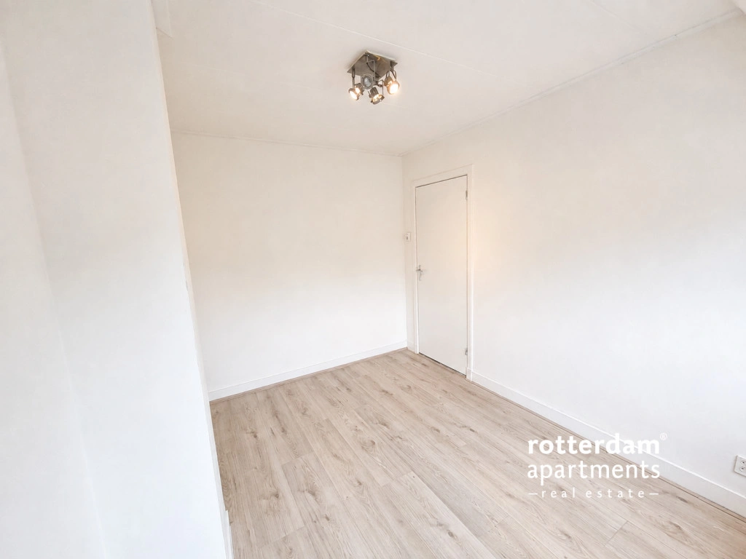
Three bedrooms and the bathroom are accessible via the landing. The rooms have a bright appearance with white walls and, depending on the room, feature either a light wood-look floor or a light grey tiled floor.
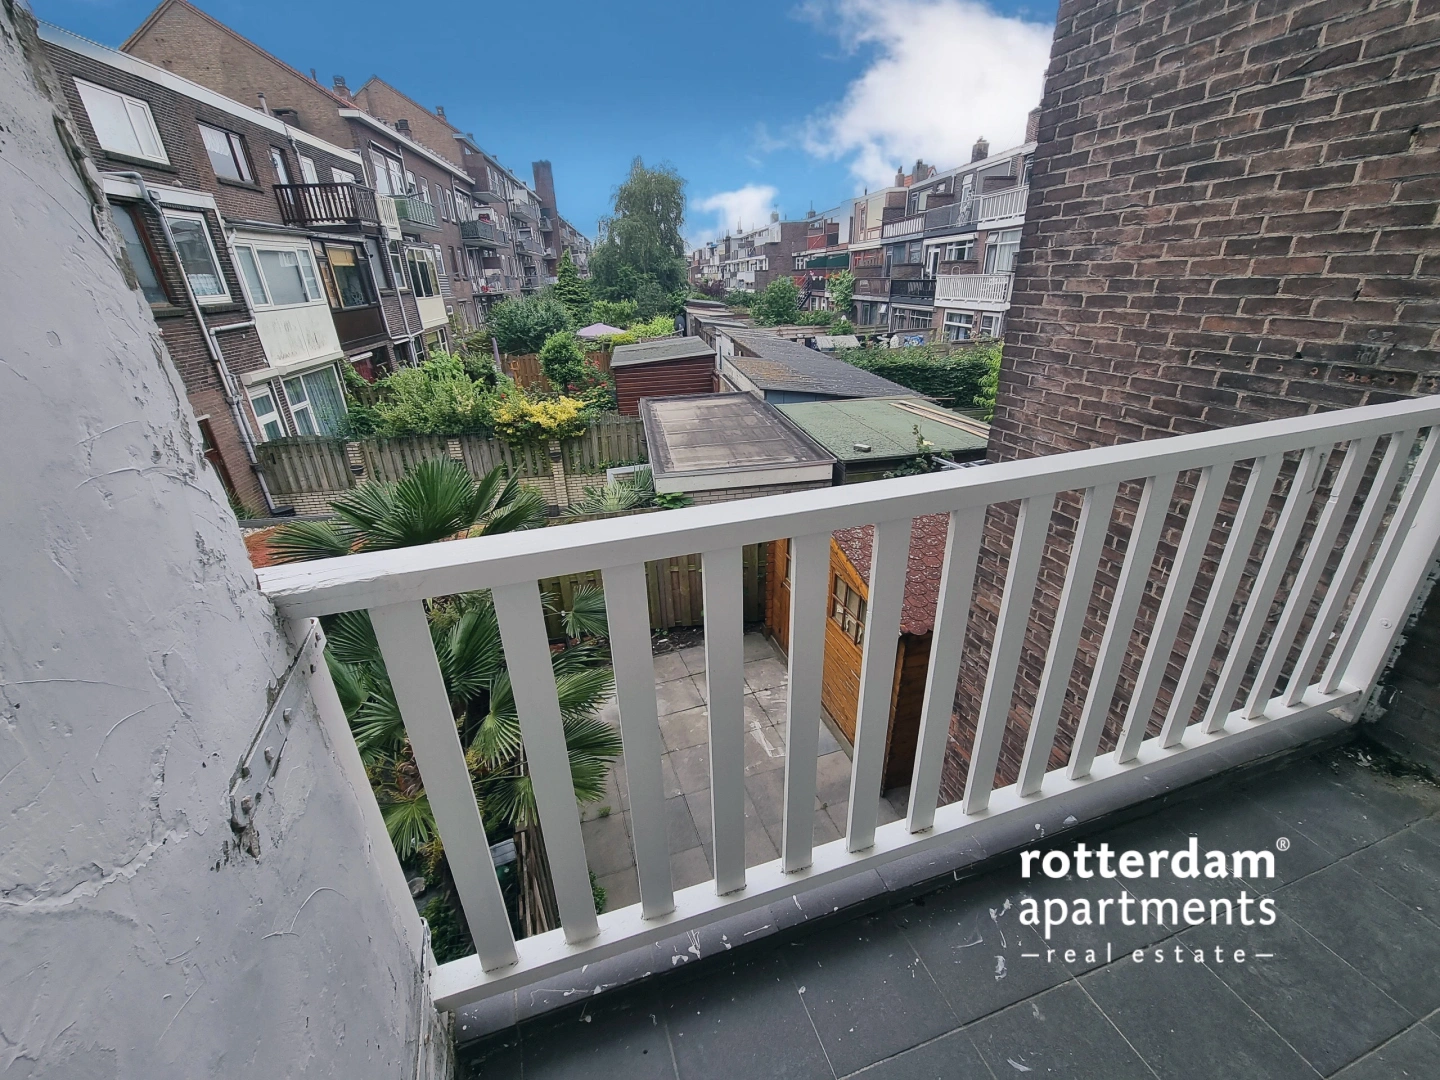
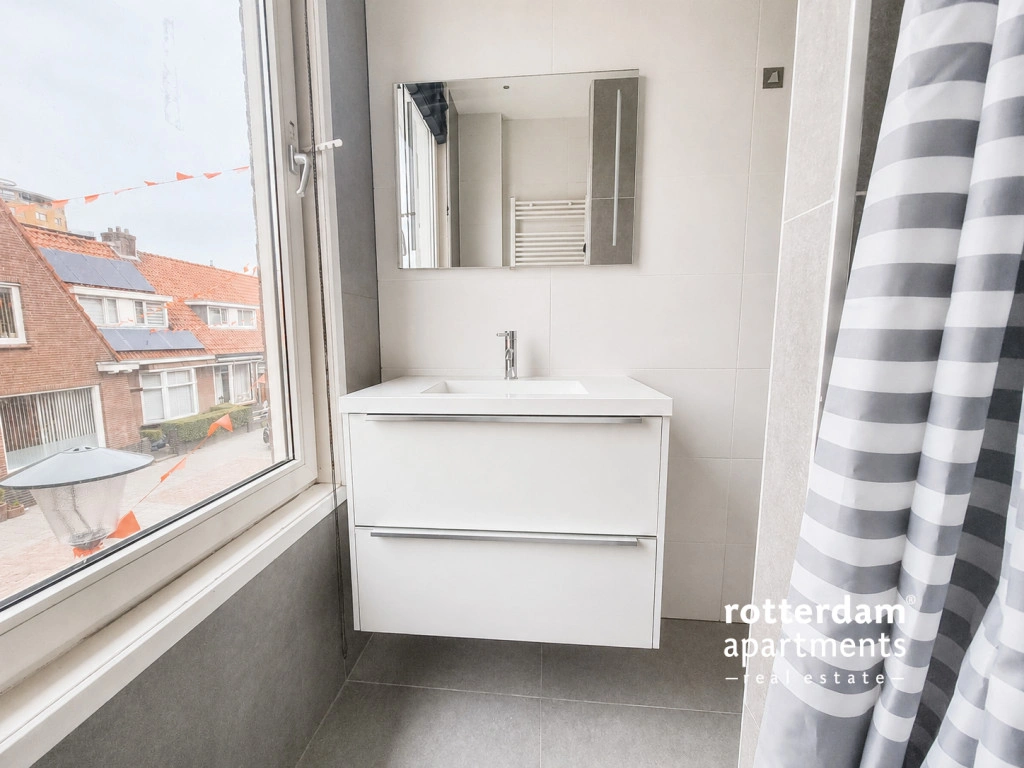
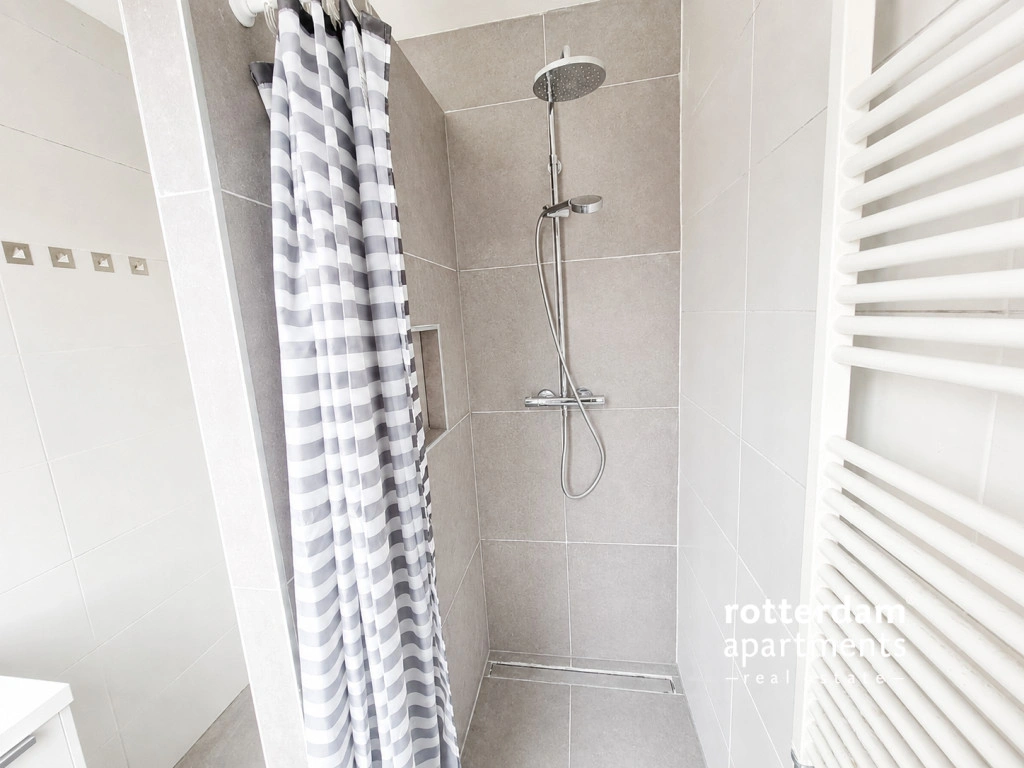
The bathroom has a modern finish in a combination of white and grey tones and features a shower, a washbasin with vanity unit, and a towel radiator. The balcony at the rear is accessible via one of the bedrooms. Second floor:
The fourth bedroom is located on the second floor. This floor is also finished in a light style with white walls and a light wood-look floor.
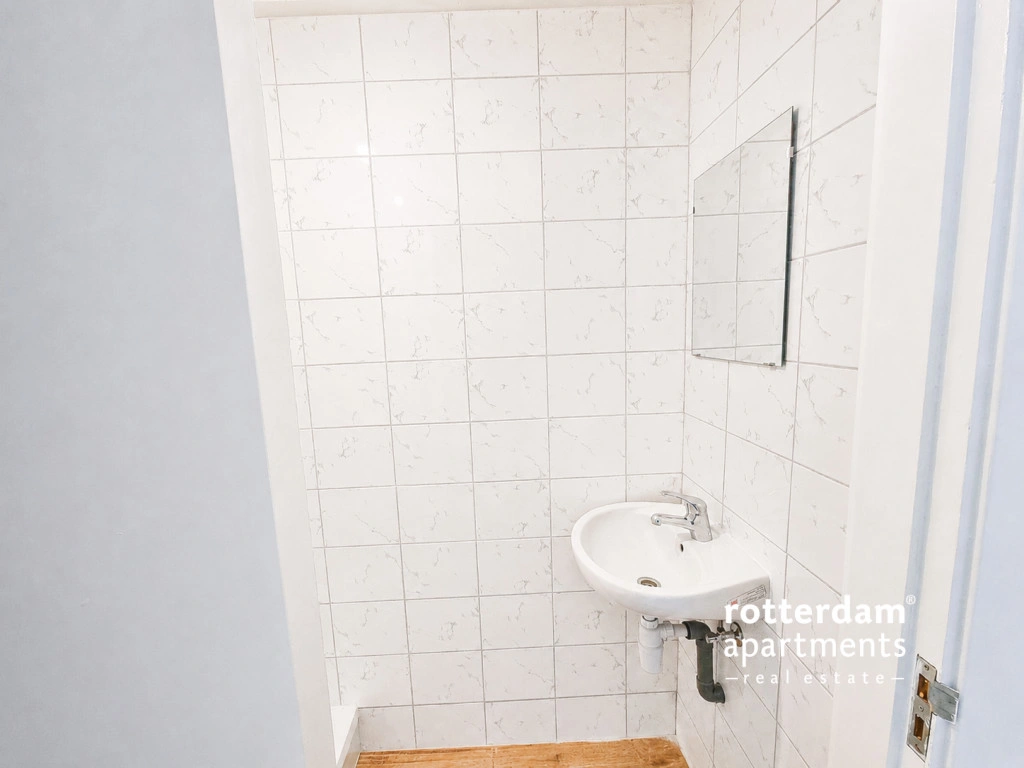
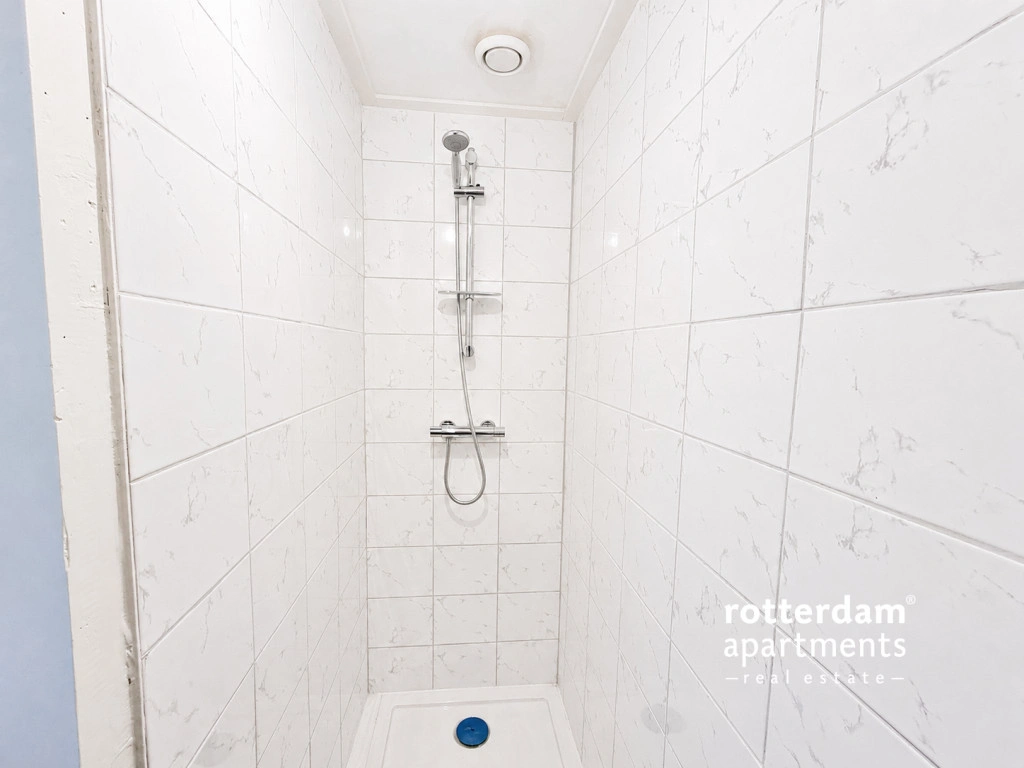
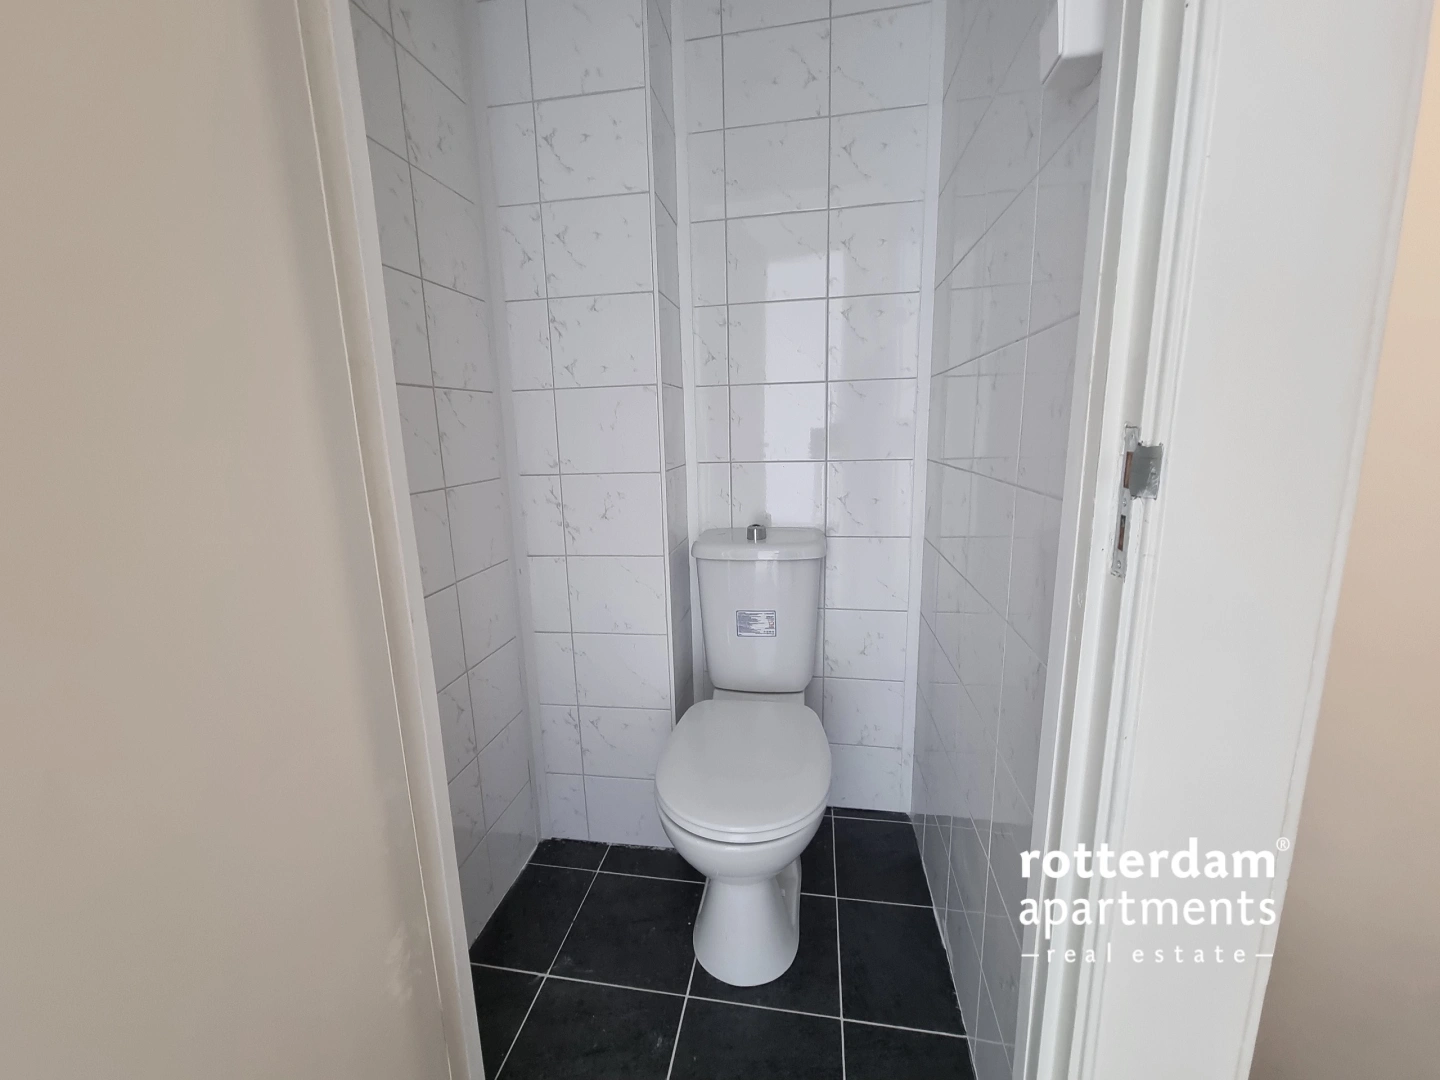
Additionally, there is a storage room and a second bathroom located here, finished in a light color scheme and equipped with a shower and sink. This means the house has two bathrooms, which is practical in combination with the four bedrooms.