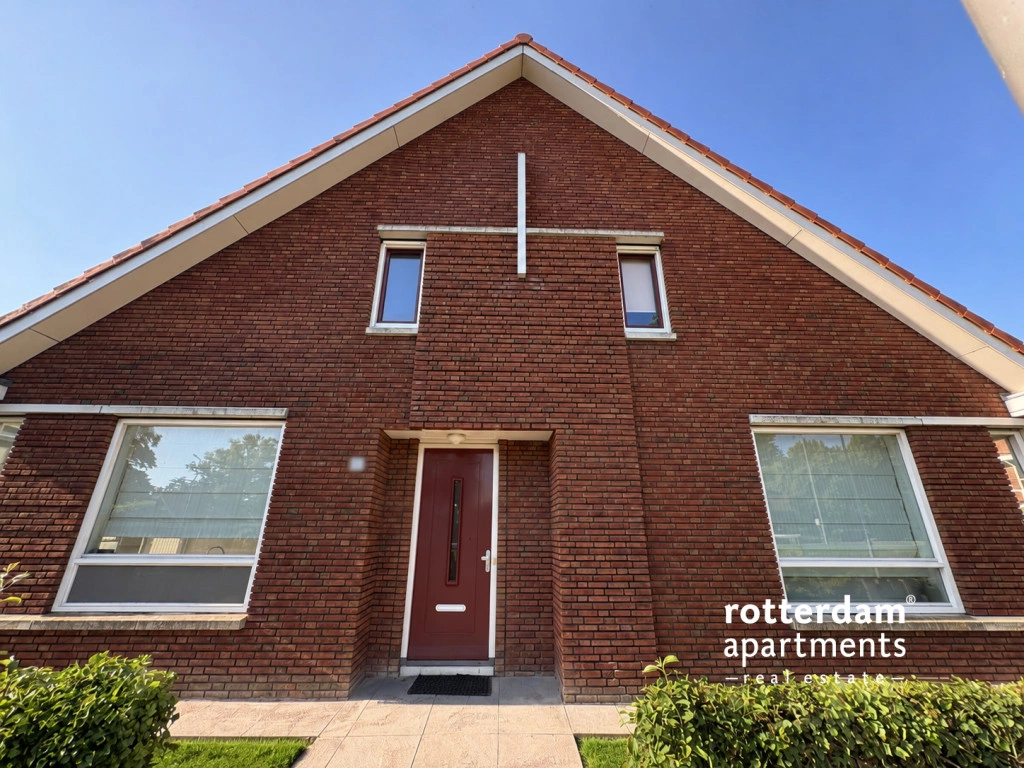
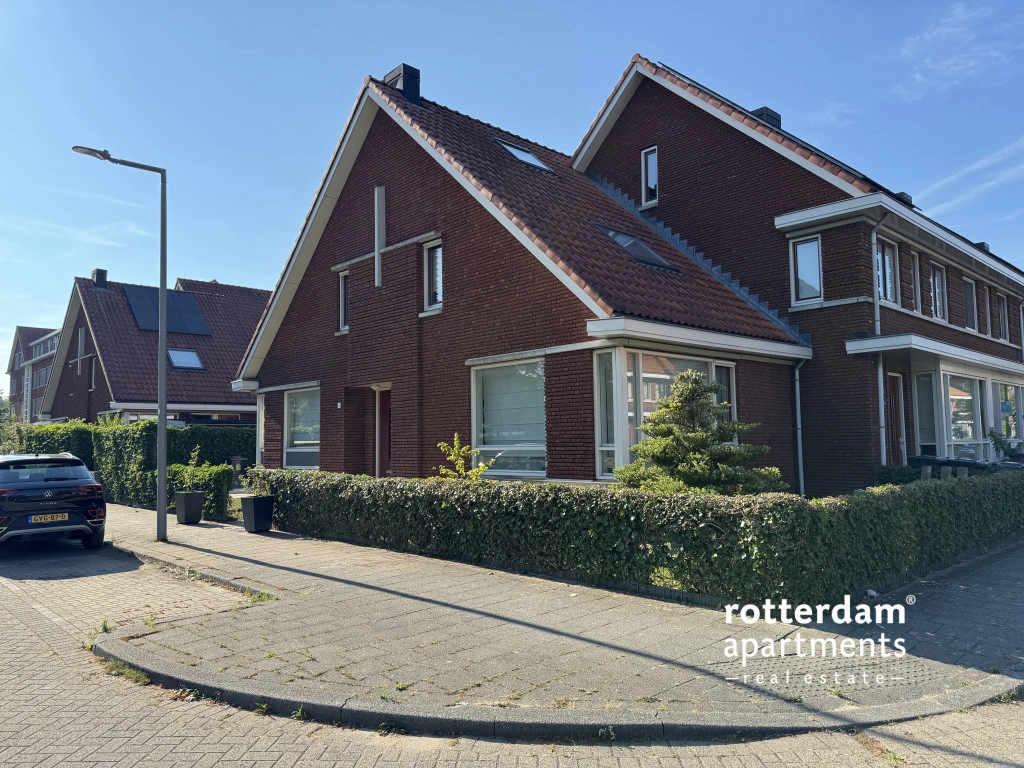
Spacious , detached , and fully furnished 2-bedroom home on Sportsingel in Rotterdam . The home offers a comfortable living environment with plenty of living space, a sunny garden, and just 3 rooms, distributed over the ground floor , first floor , and attic .
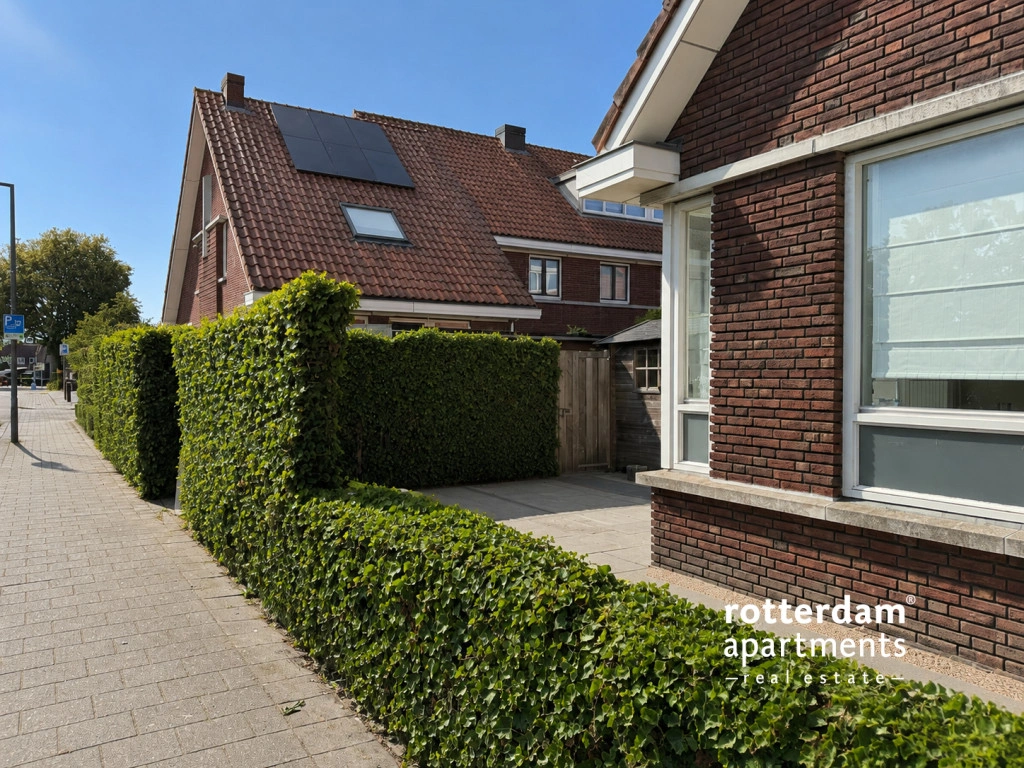
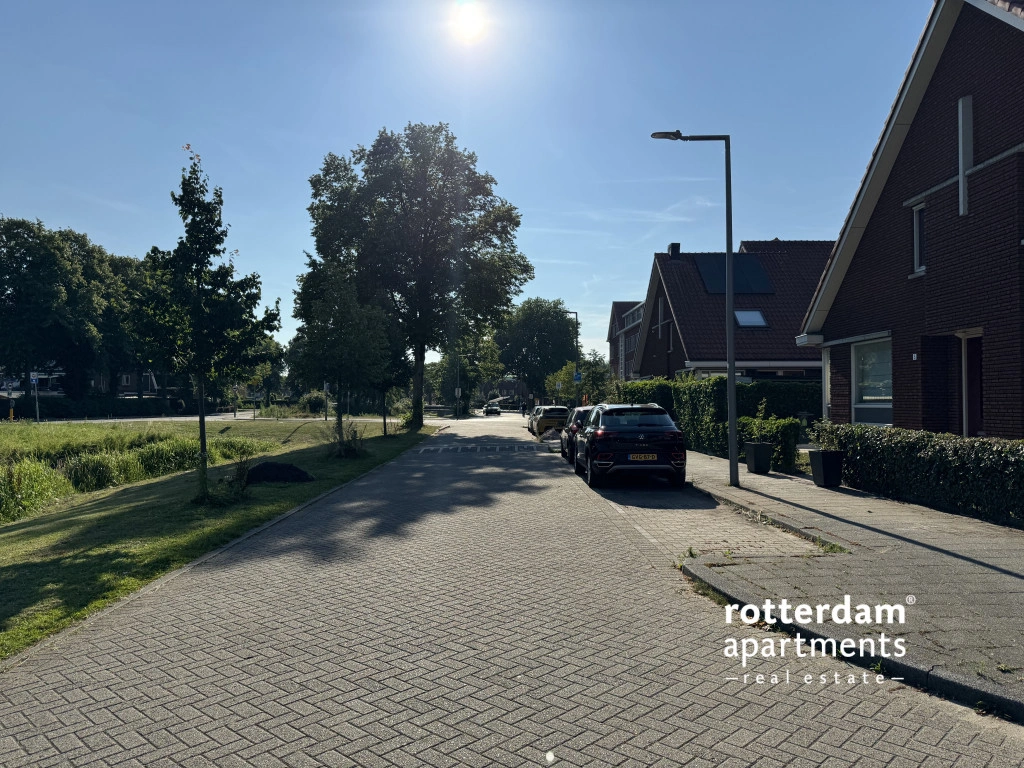
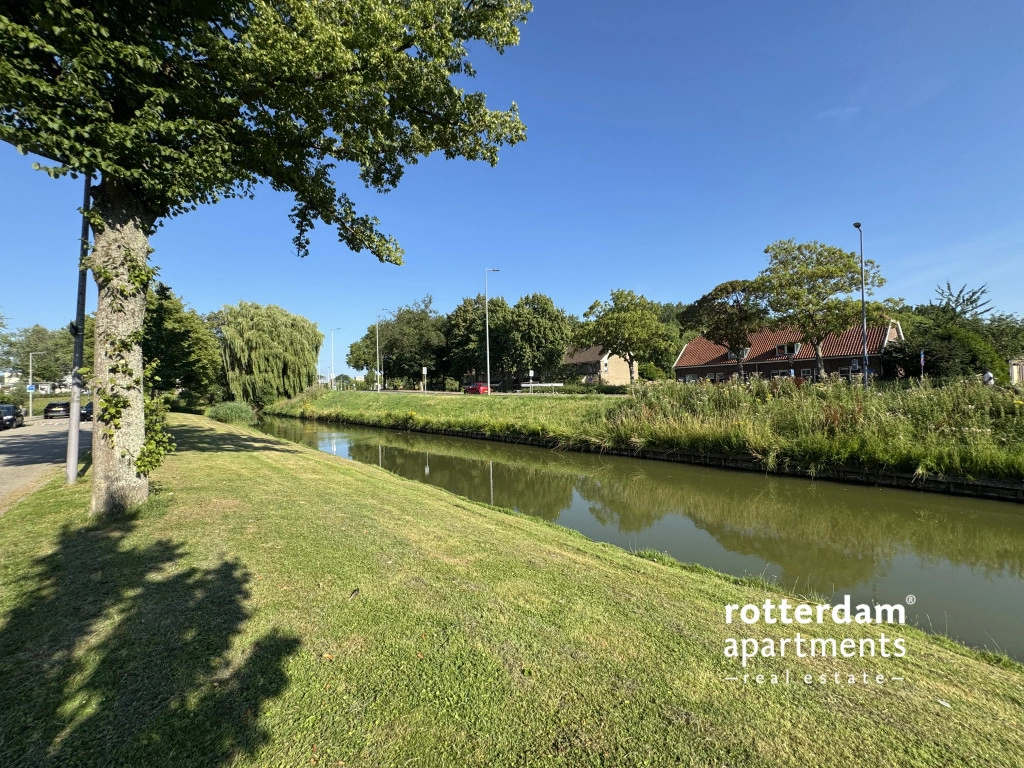
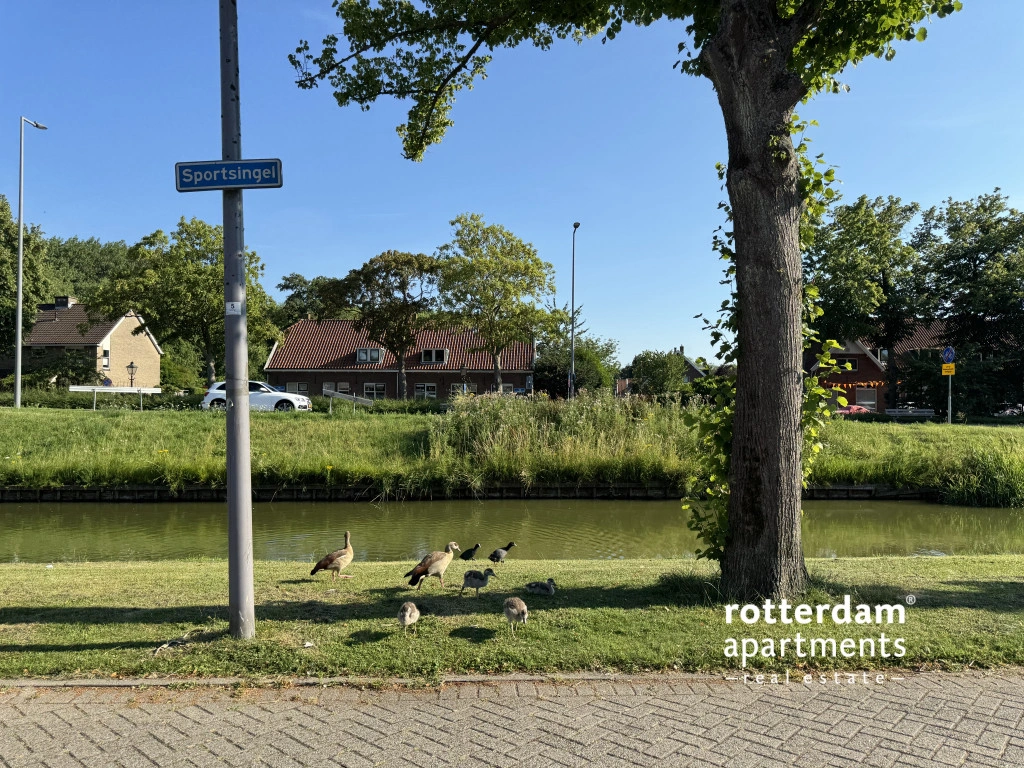
The home is situated on Sportsingel in a quiet and child-friendly residential area. In the immediate vicinity, there are various supermarkets, shops, schools, sports clubs, and restaurants. Recreational facilities are also within easy reach. By car, the A4, A13, and A20 motorways are accessible within 2 minutes, and public transport offers a fast connection to Rotterdam city centre, Delft, and The Hague.
Layout
Ground floor
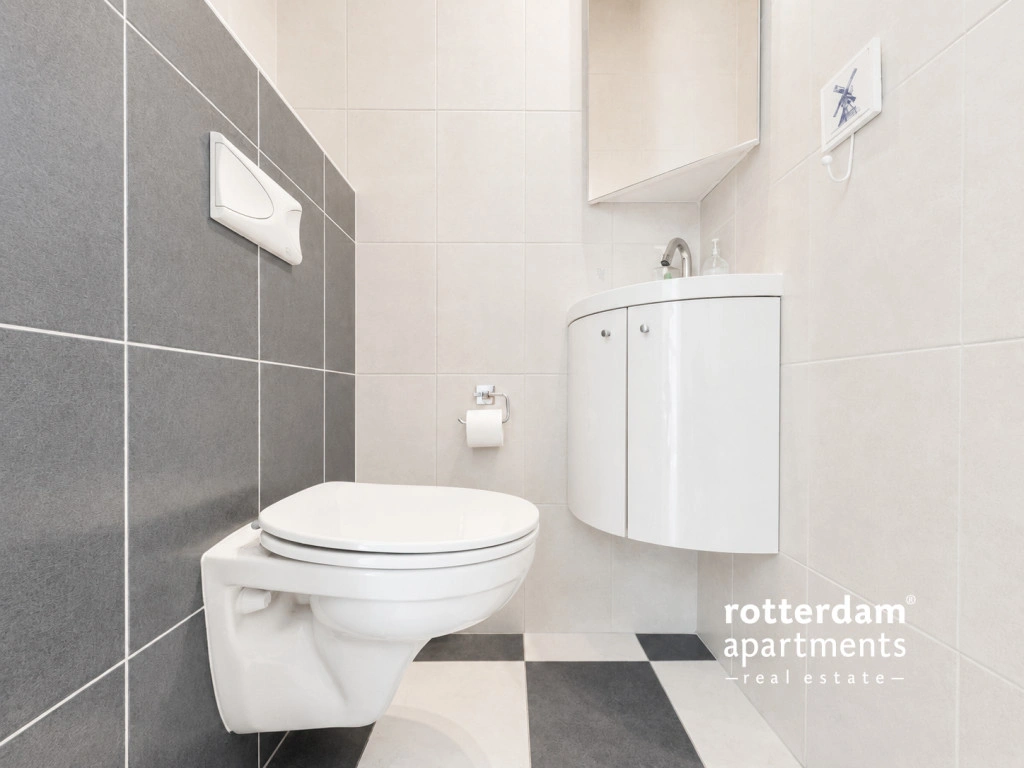
You reach the entrance to the house via the front garden. The hallway contains the meter cupboard, a wardrobe, and a toilet with a washbasin.
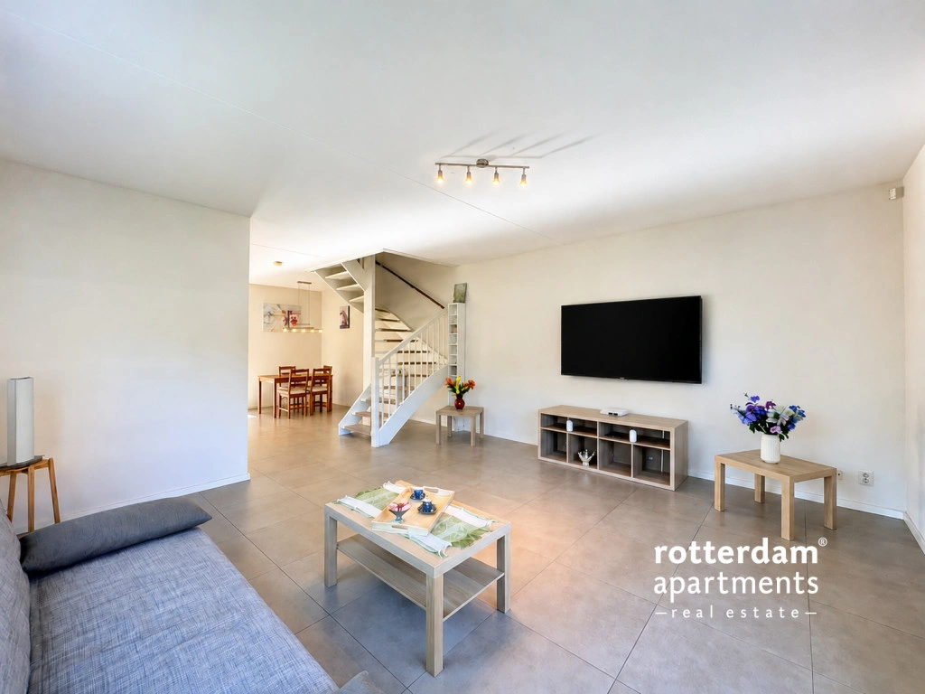
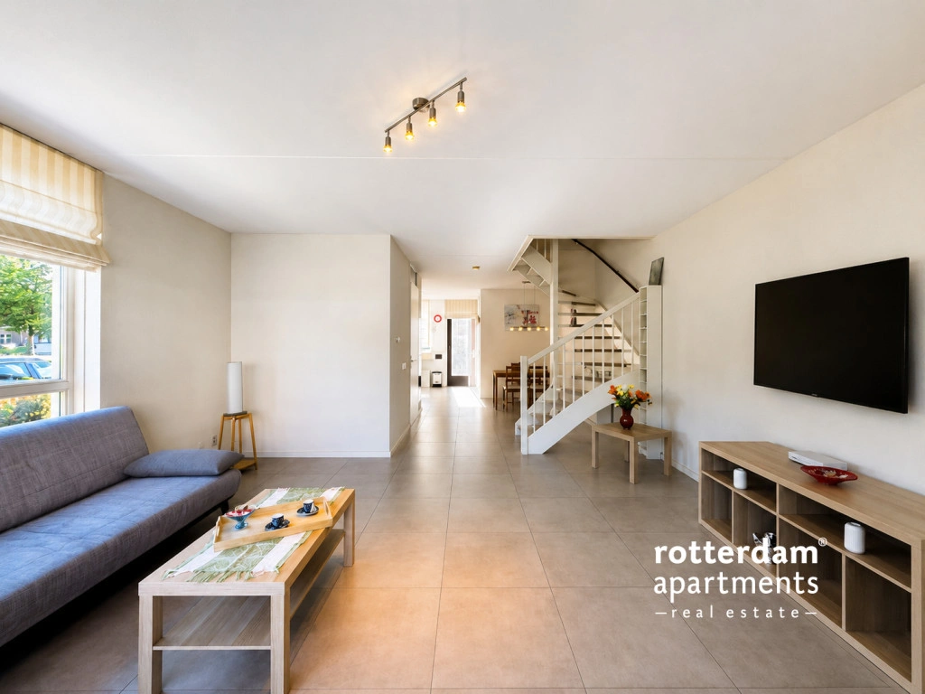
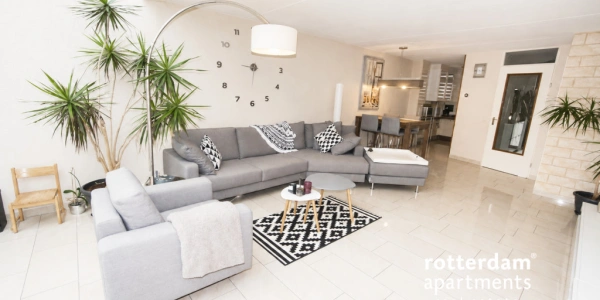
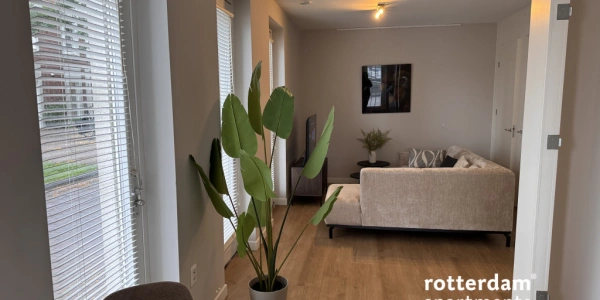
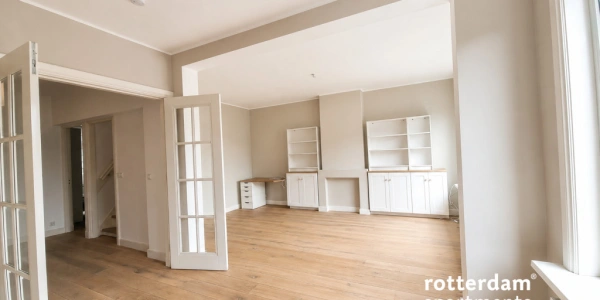
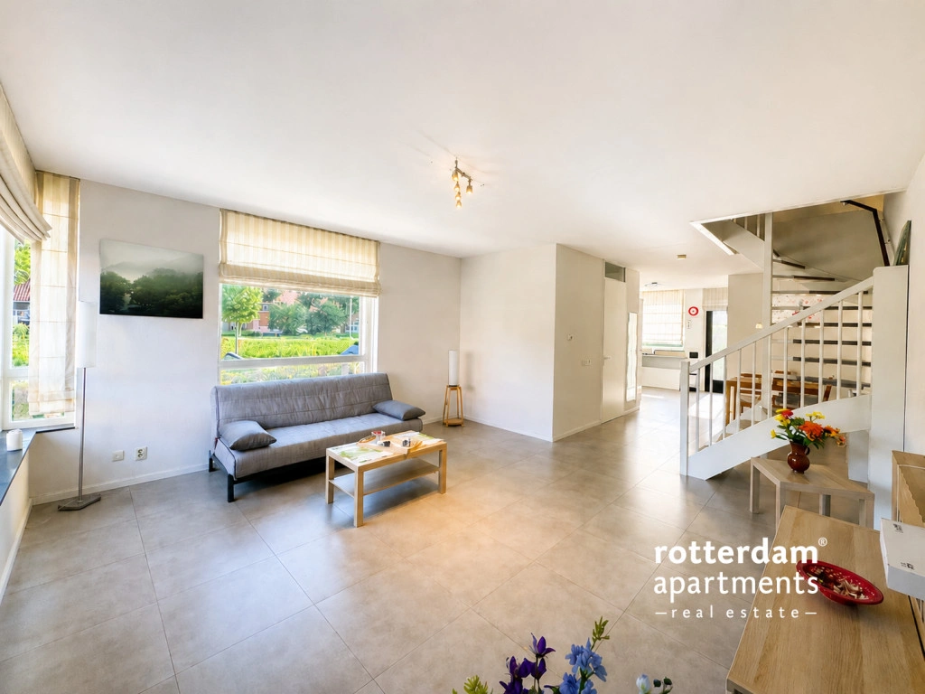
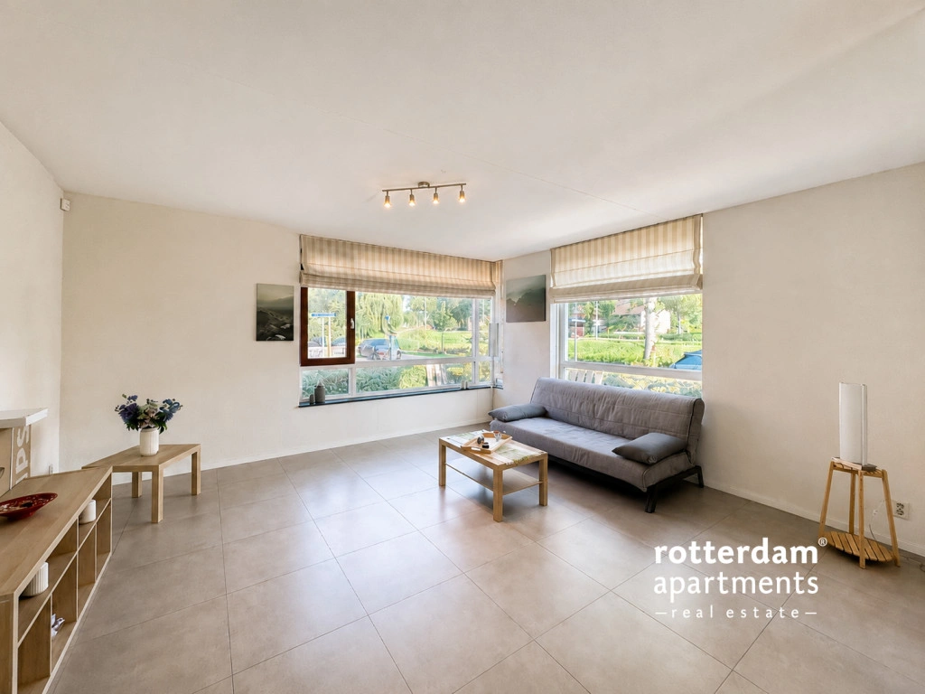
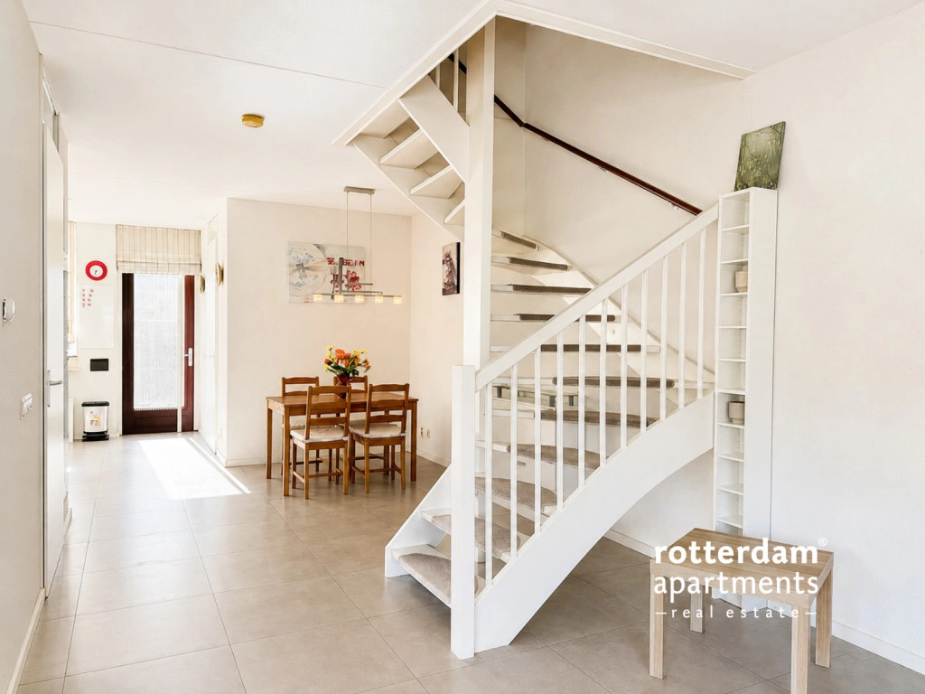
From the hallway, you walk through to the spacious, bright living room with large windows that let in plenty of natural daylight. The living room is furnished with a comfortable three-seater sofa, coffee table, rug, TV unit, brand-new television, and various side tables. The open layout creates a pleasant connection between the living, dining, and kitchen areas.
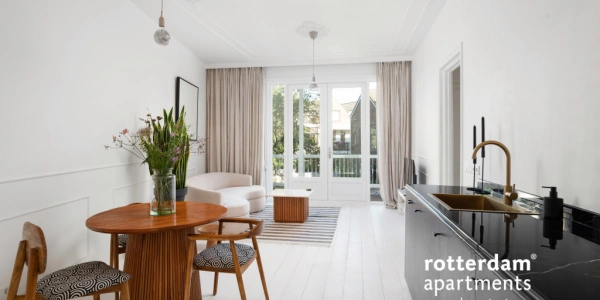
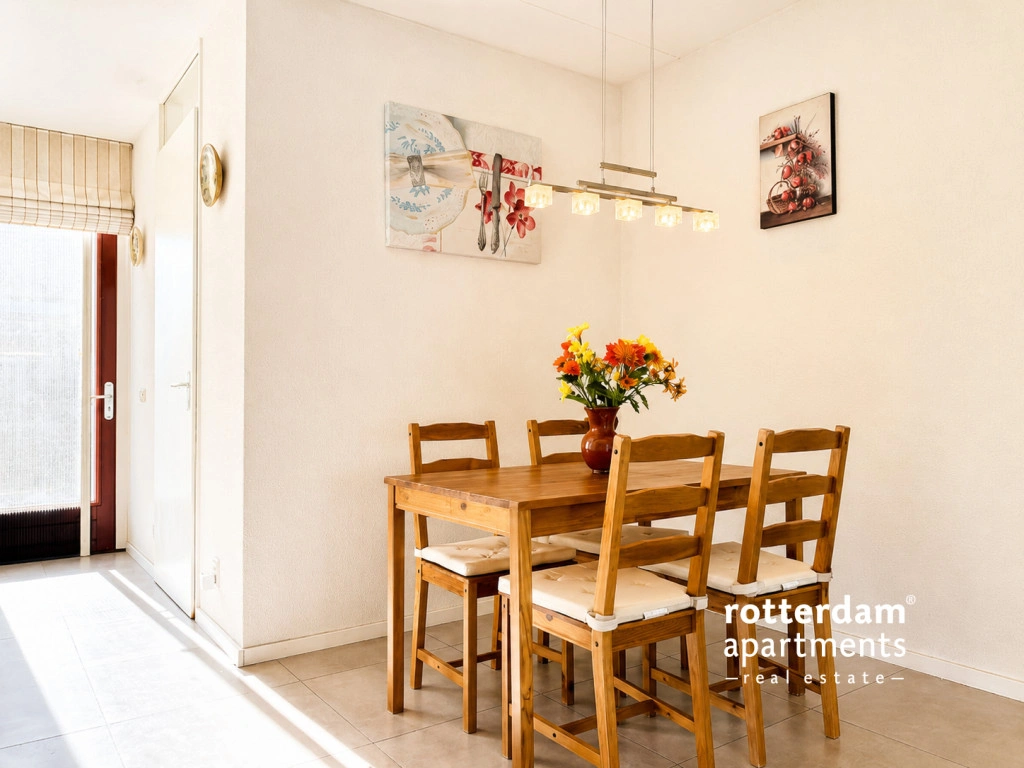
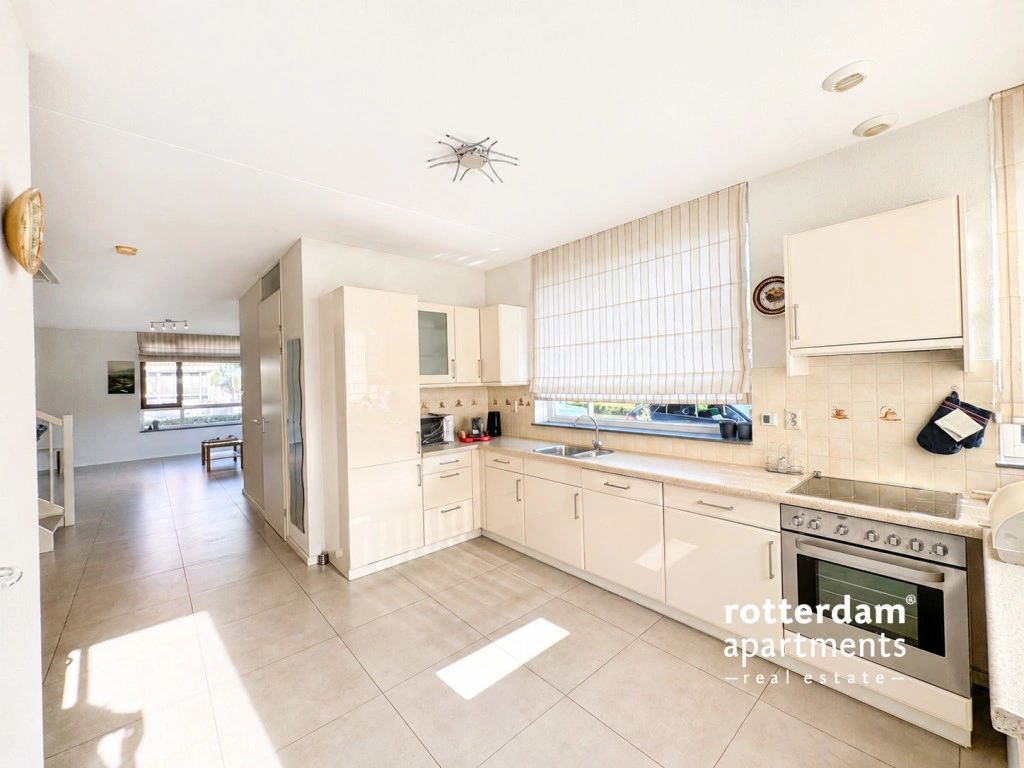
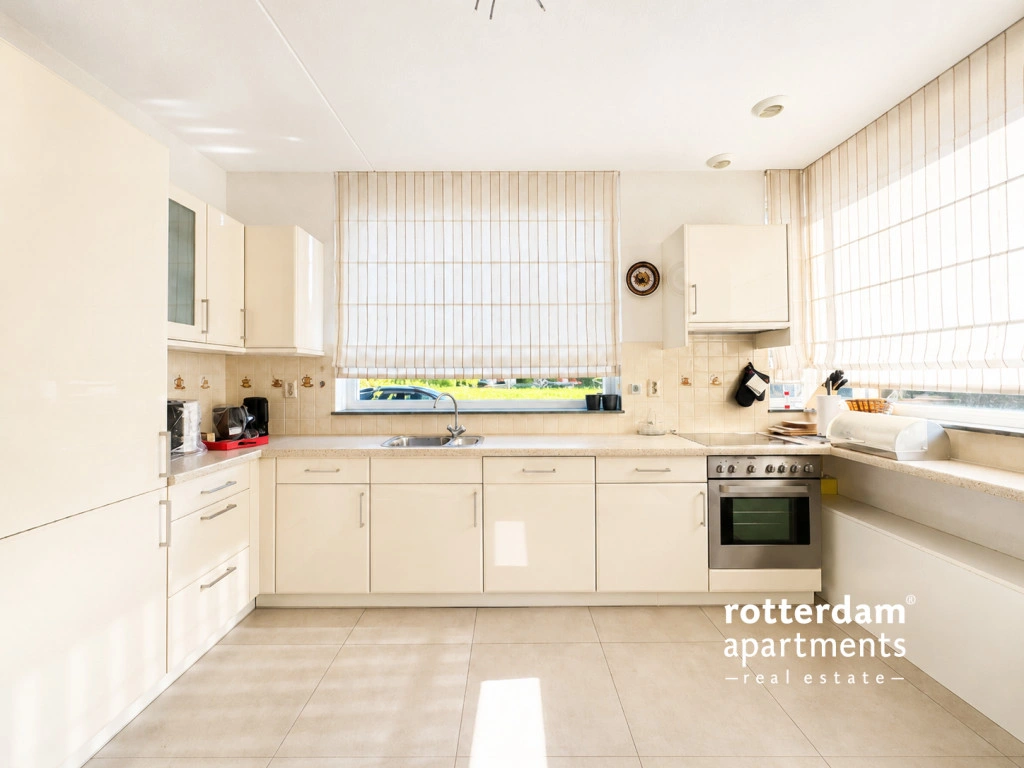
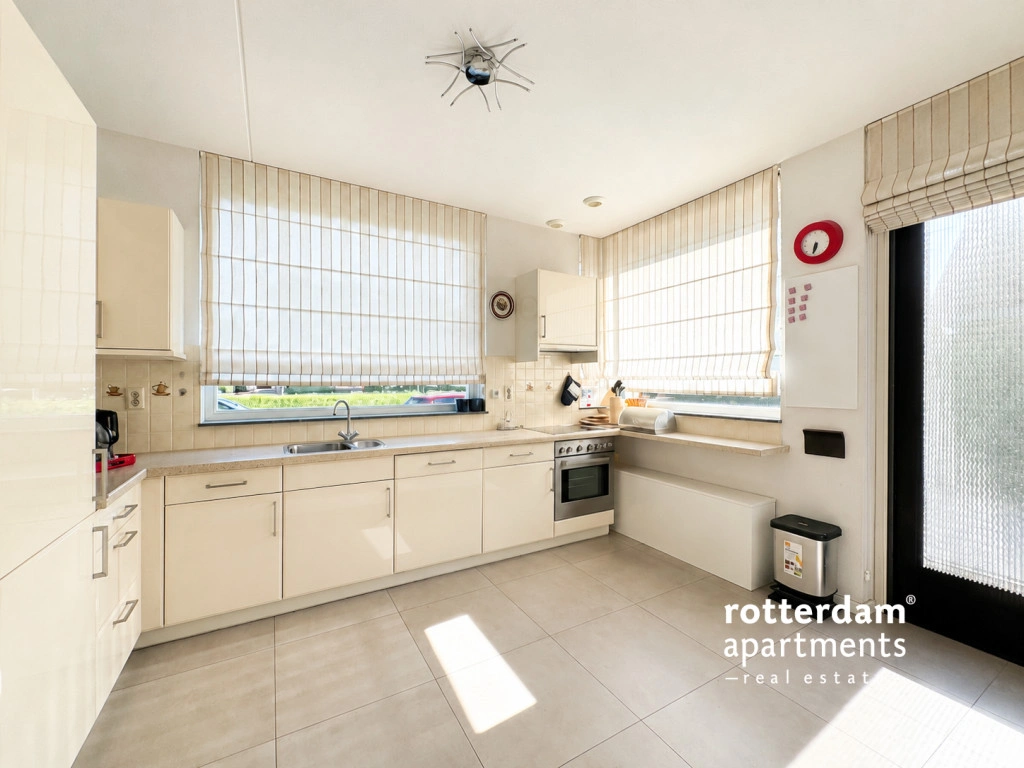
On the left is the dining room with a wooden dining table and four chairs. The adjacent, spacious open kitchen has a light cream finish and is equipped with a built-in oven, induction hob, extractor hood, refrigerator, freezer, dishwasher, a new microwave, and a coffee maker. Thanks to the many upper and lower cabinets, there is ample storage space.
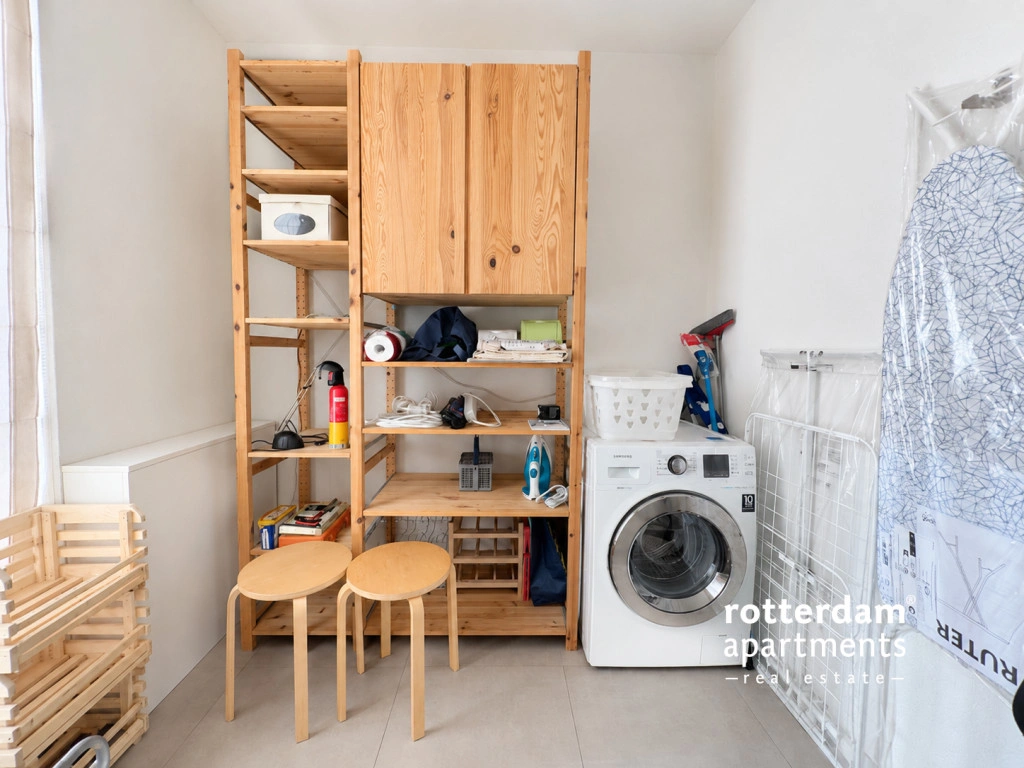
The practical utility room is accessible from the kitchen. This room features shelving, a washing machine, a new ironing board with iron, and extra storage space.
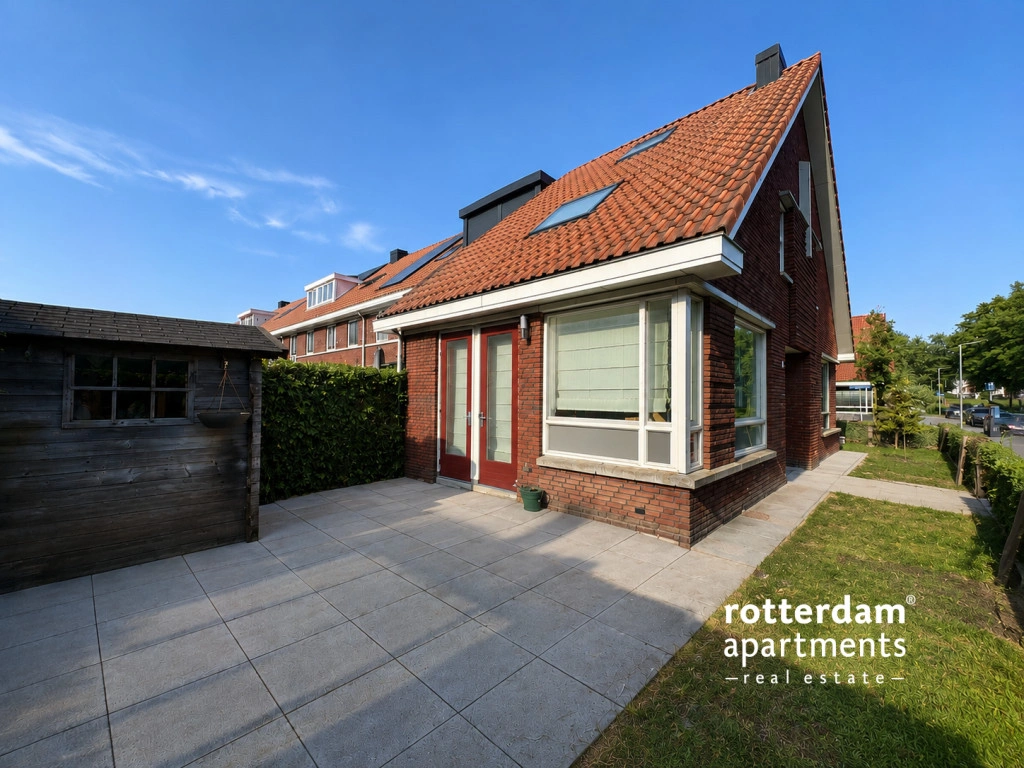
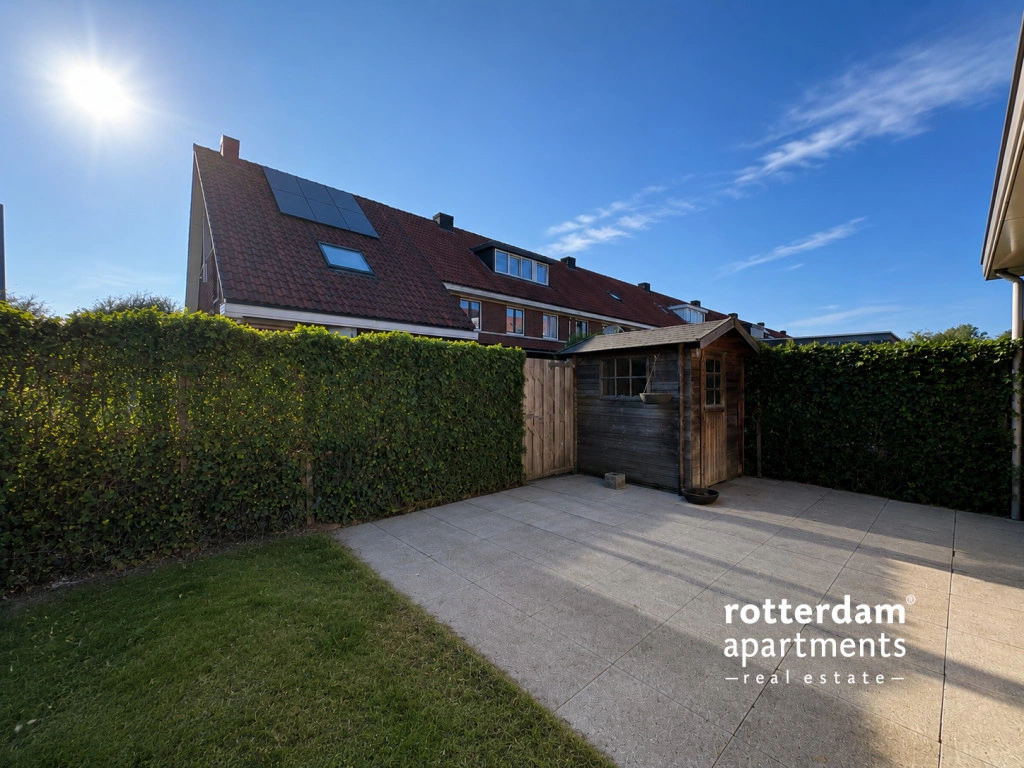
The backyard is accessible from both the kitchen and the outside. The garden is currently undergoing a complete renovation; the paving is being cleaned and new grass is being laid. Additionally, the garden features a detached shed and a convenient back entrance.
First floor
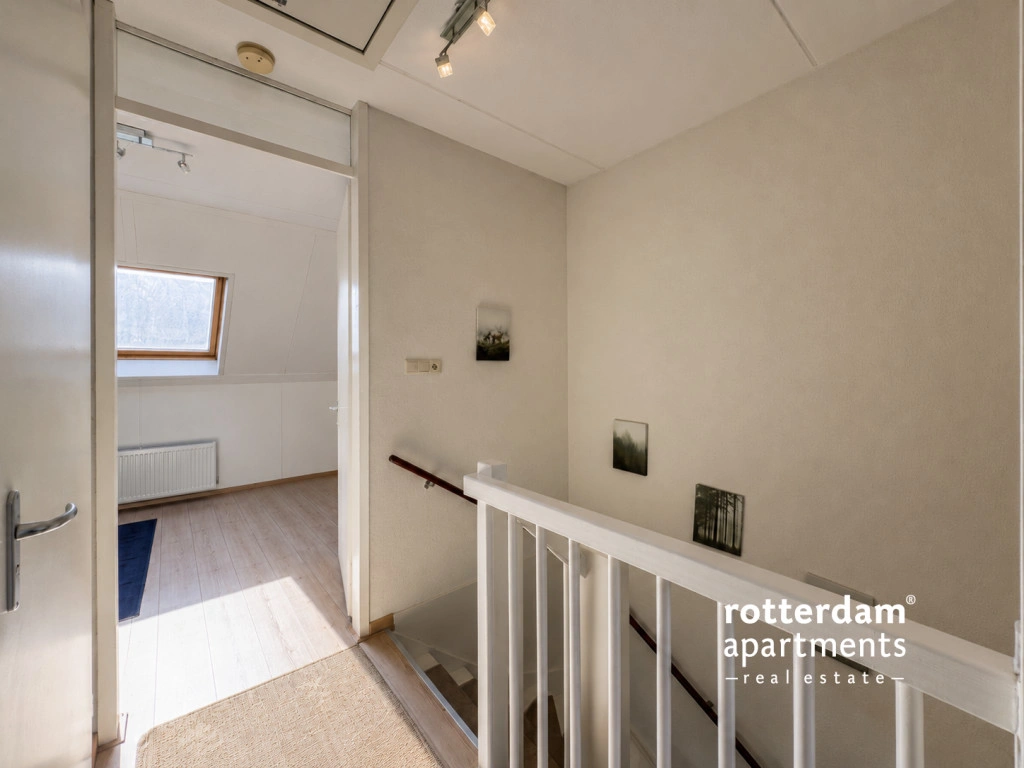
The landing provides access to all rooms.
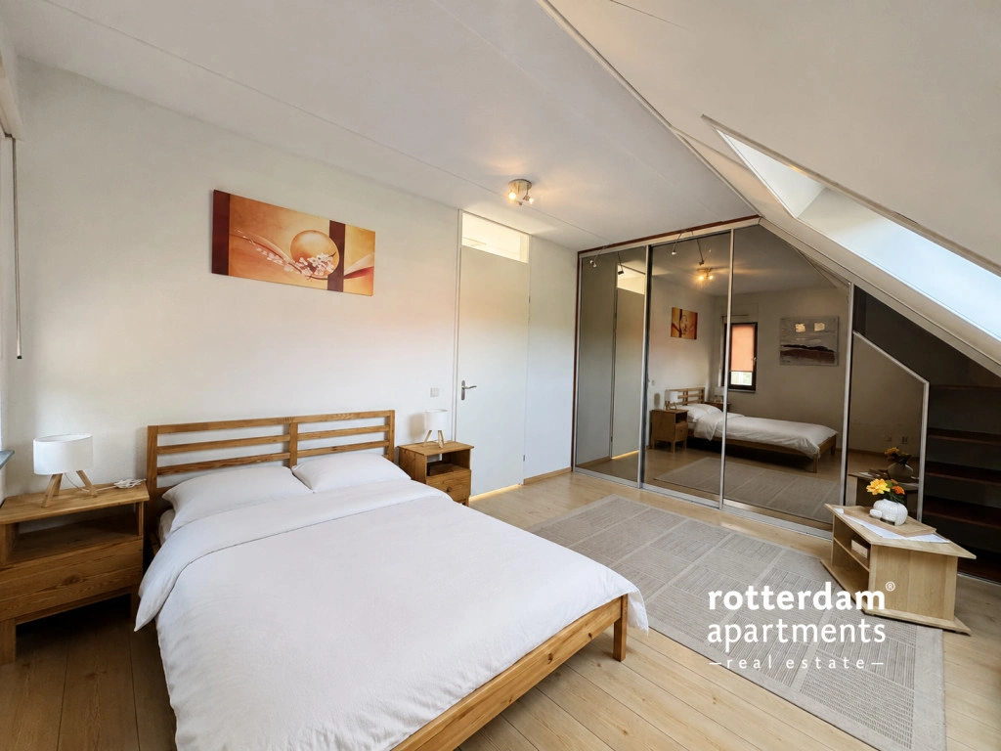
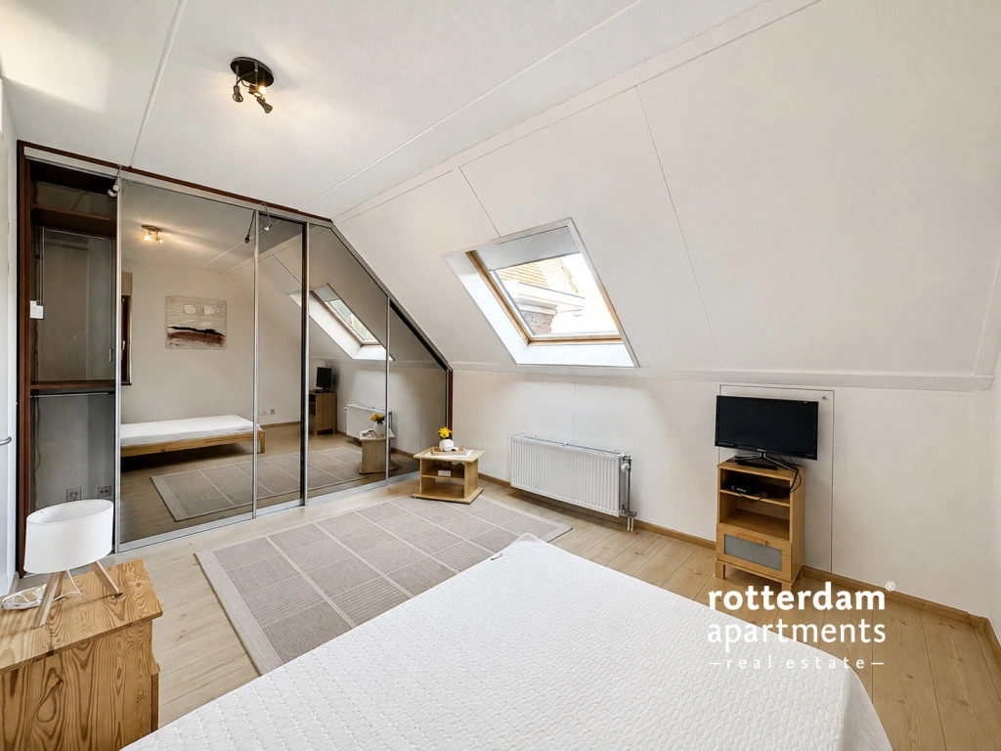
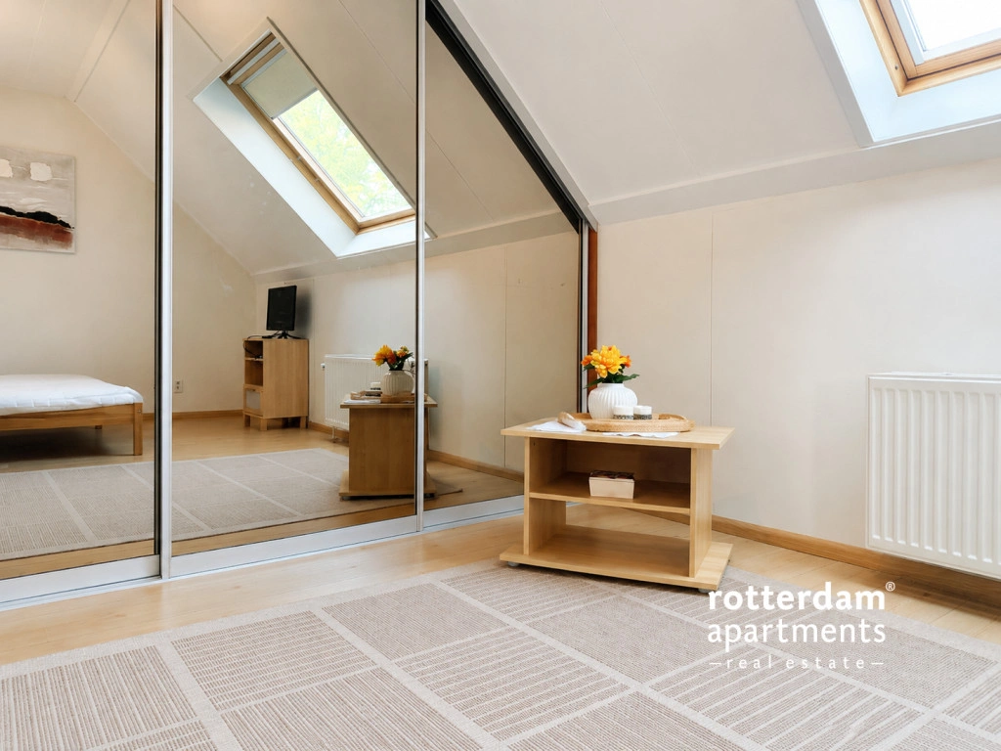
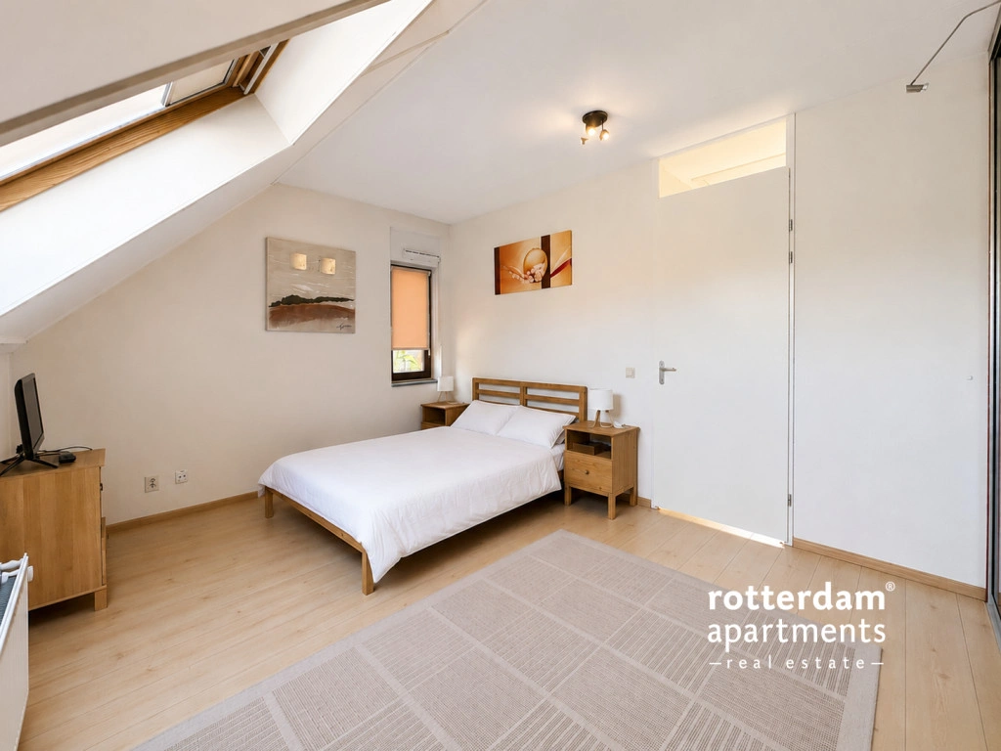
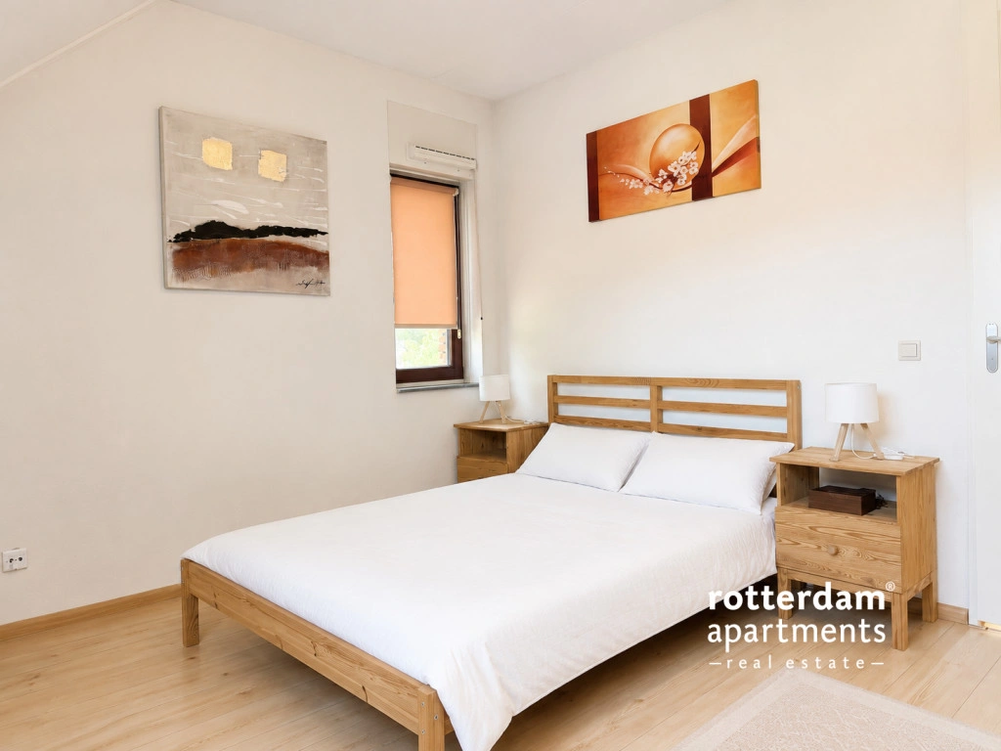
The spacious master bedroom at the front is furnished with a double bed, two bedside tables, and a generous, custom-made built-in wardrobe with mirrored sliding doors spanning almost the entire wall.
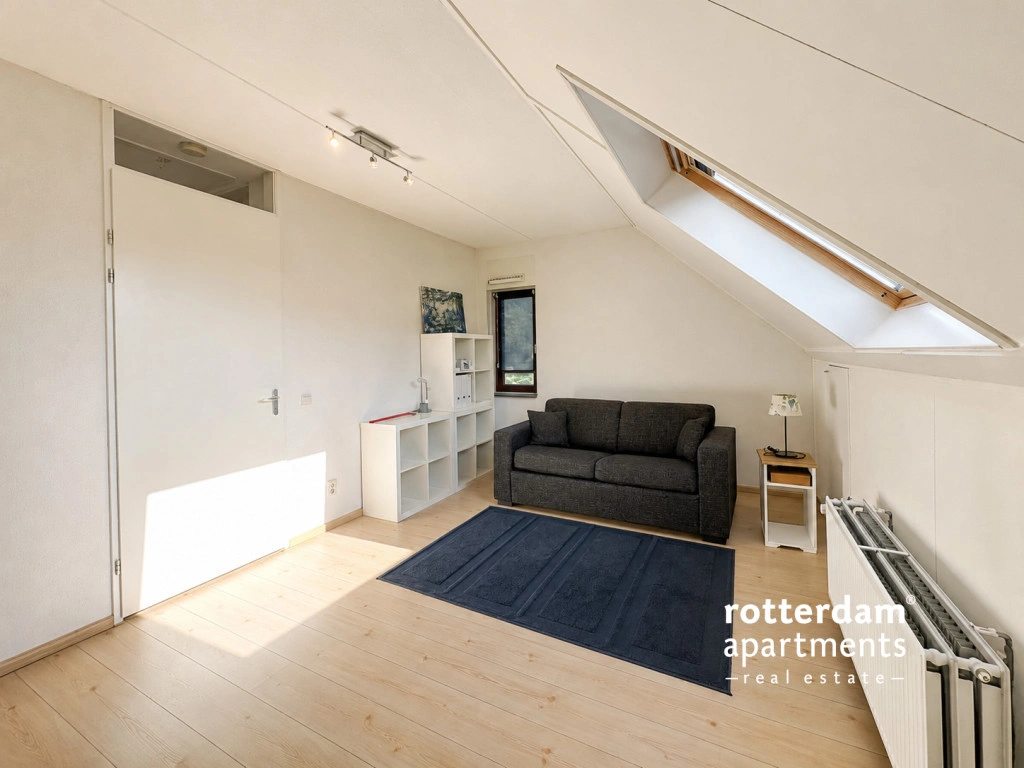
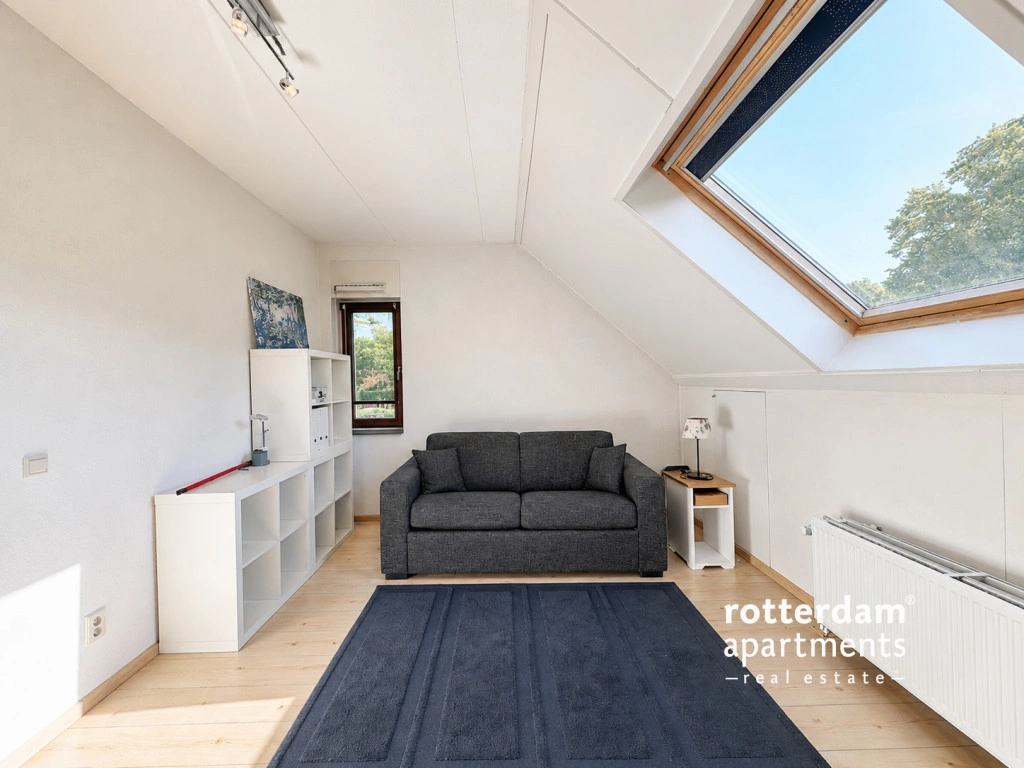
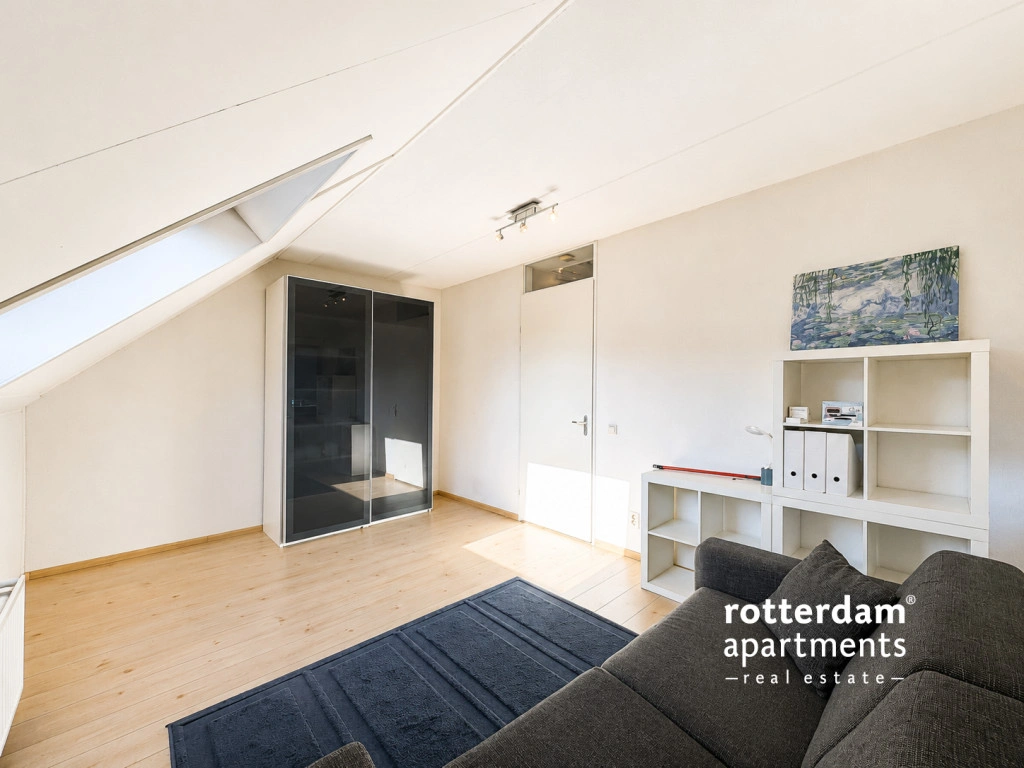
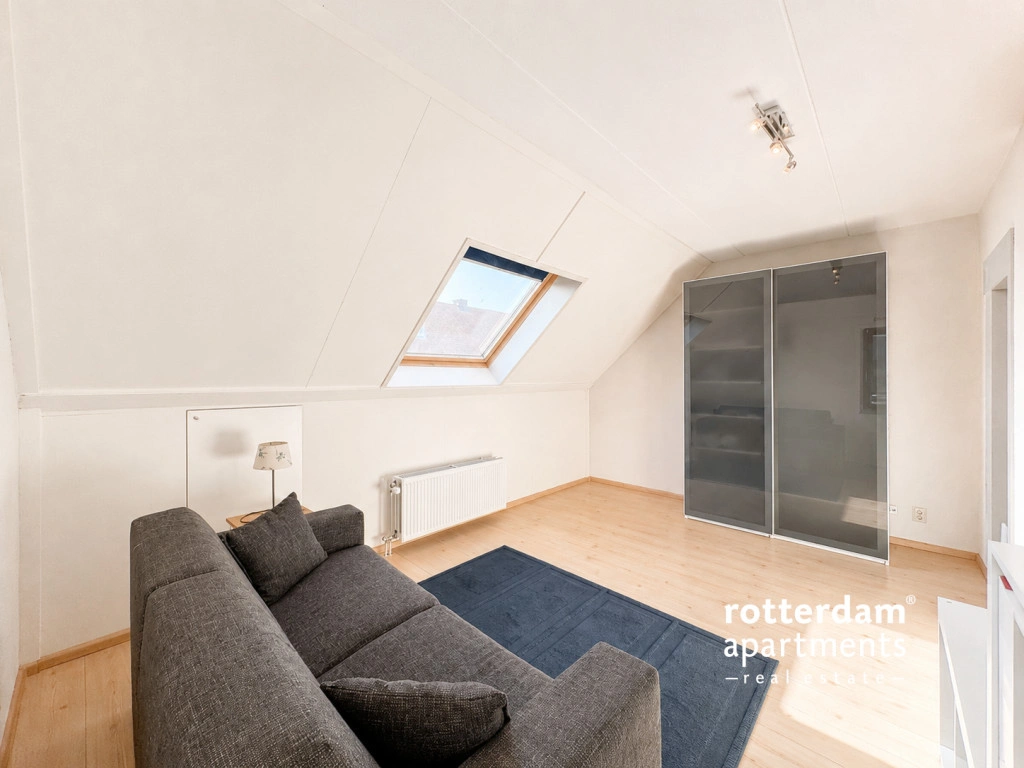
The second bedroom at the rear is furnished as a multi-purpose room and features a comfortable sofa bed, a wardrobe, an open shelving unit, and a rug.
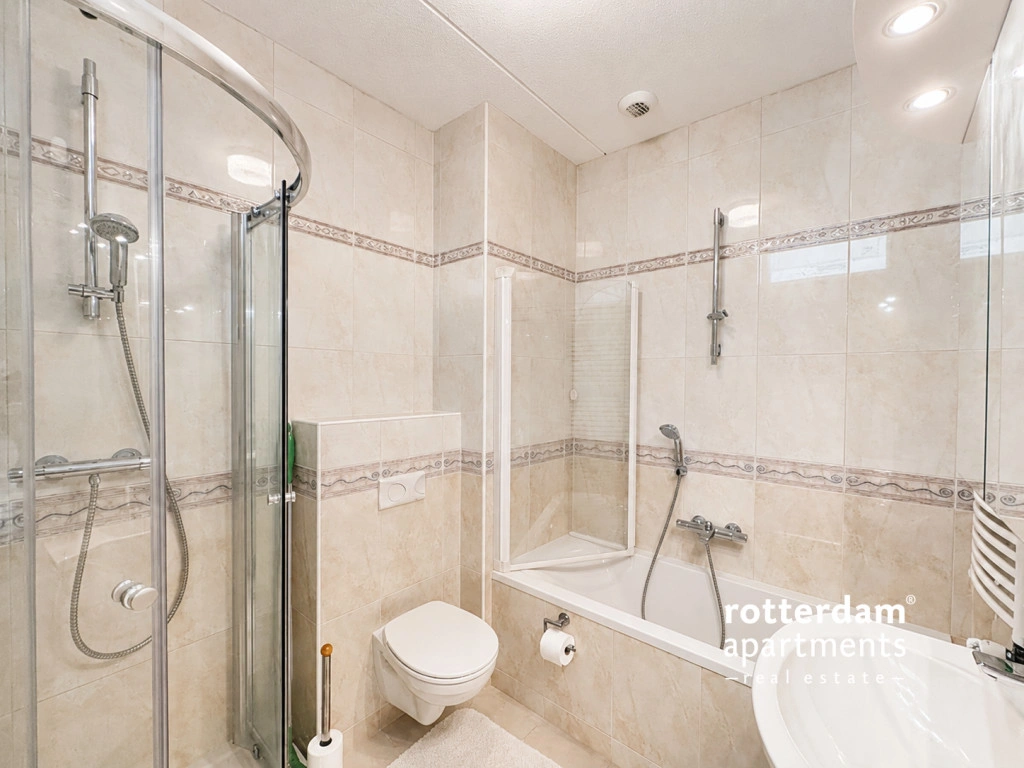
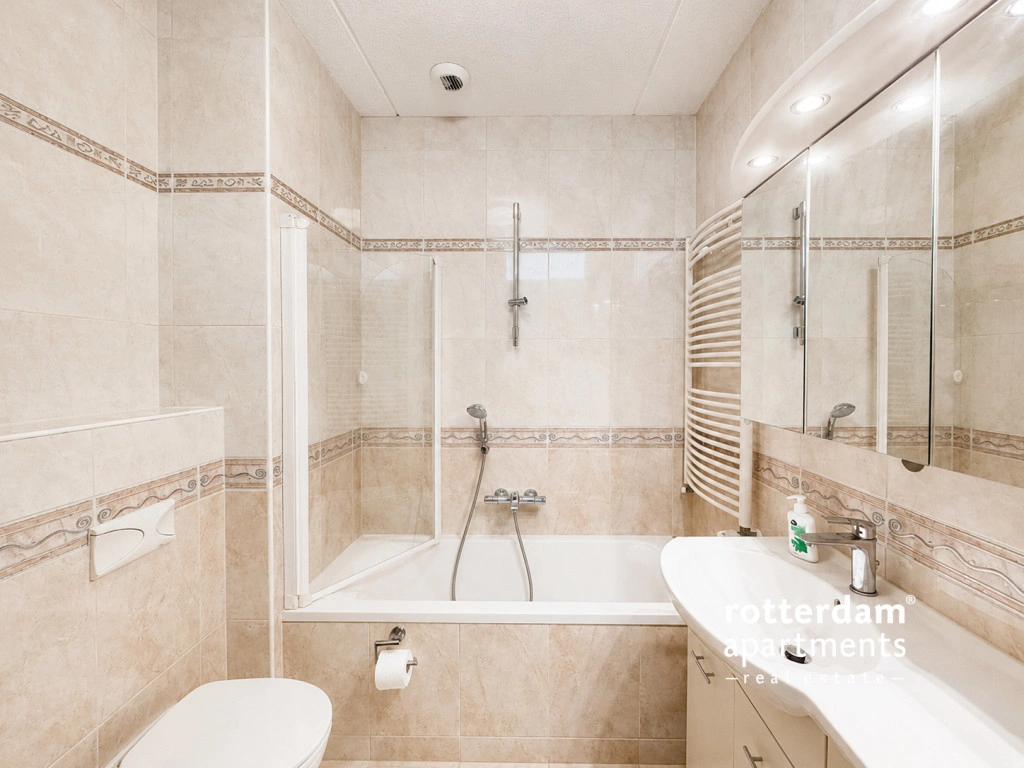
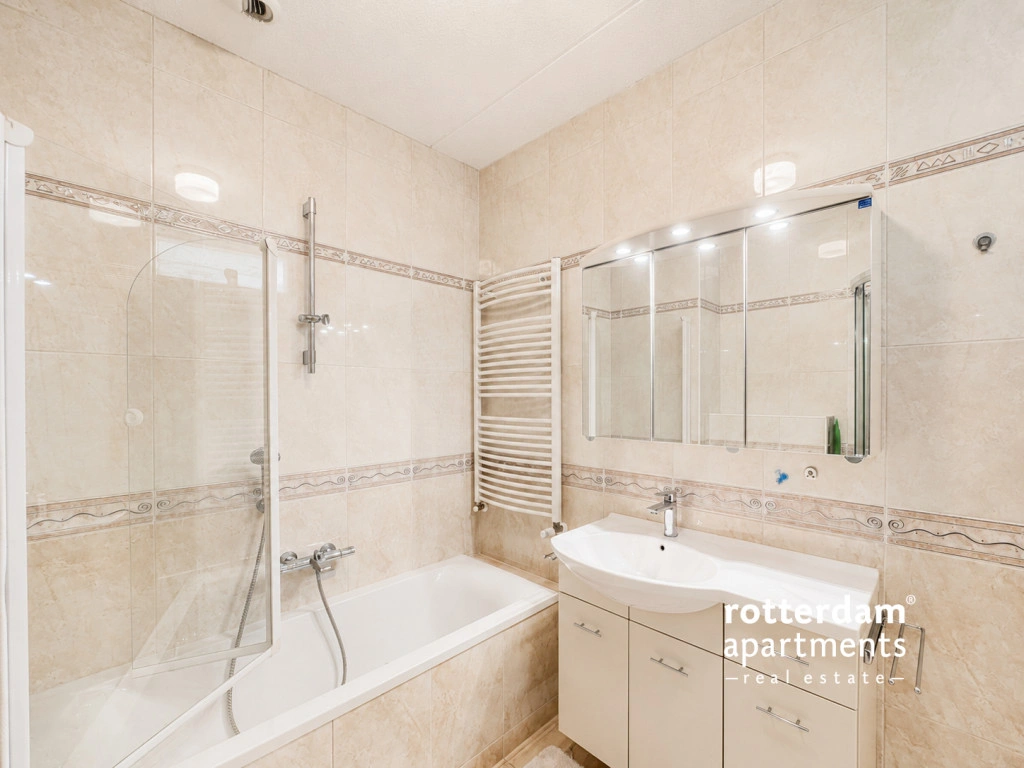
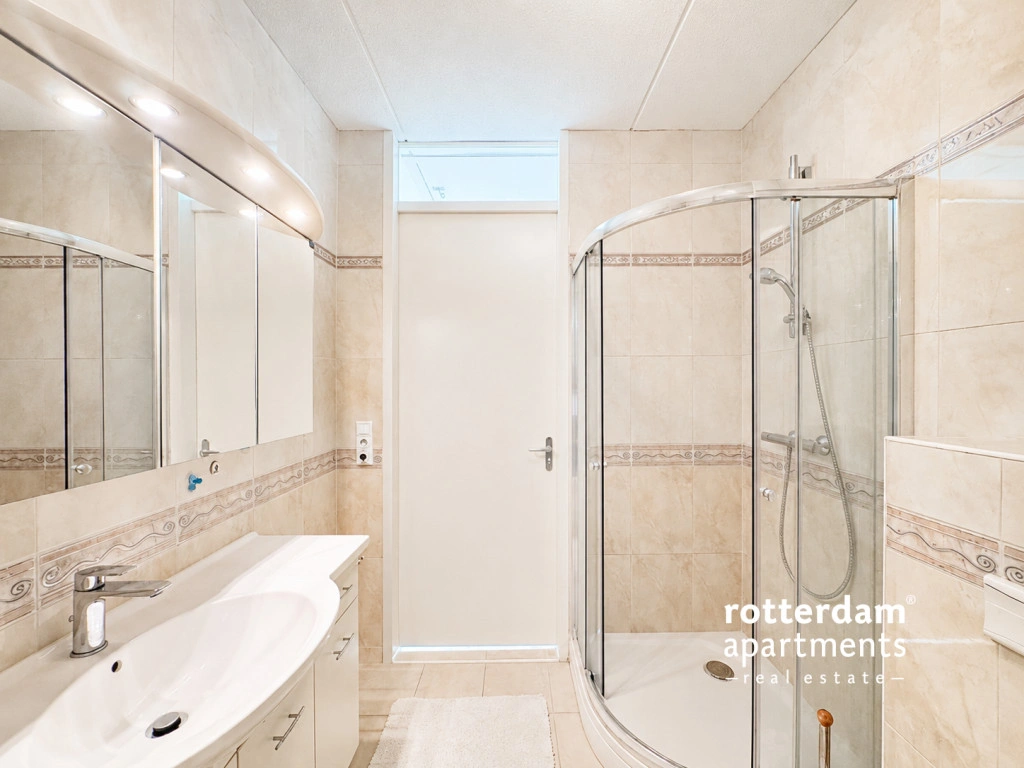
The fully tiled bathroom is finished in a light color scheme and features a spacious walk-in shower, a bathtub with shower, a vanity unit with ample storage space, a mirrored cabinet, a designer radiator, and a second toilet.
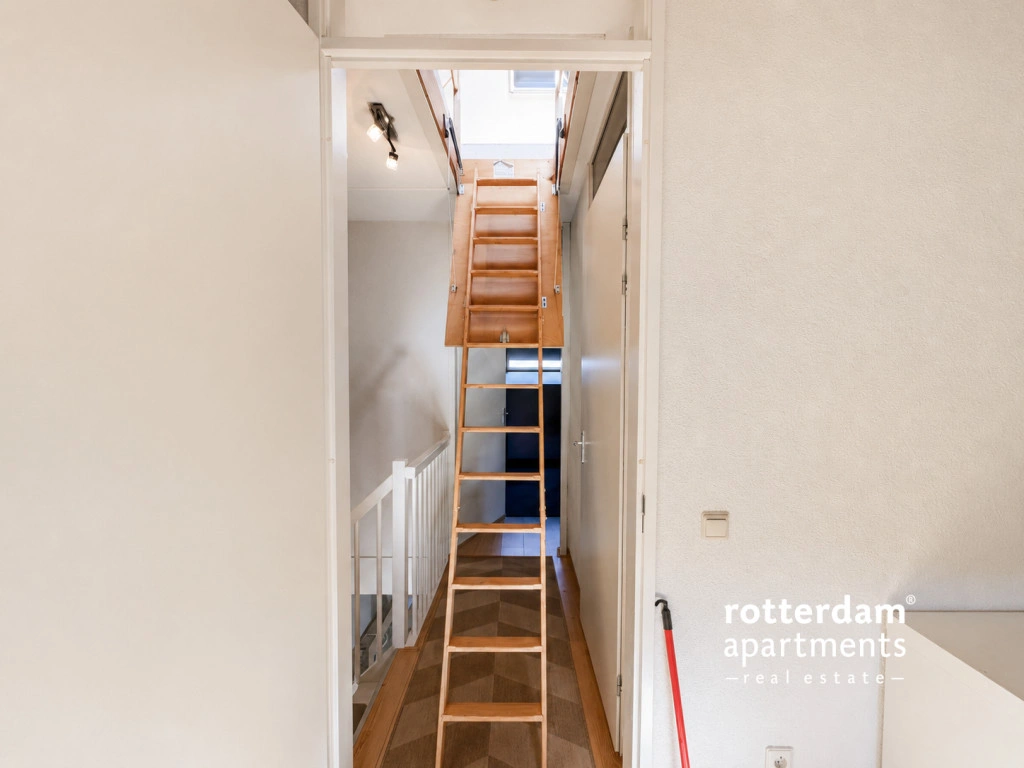
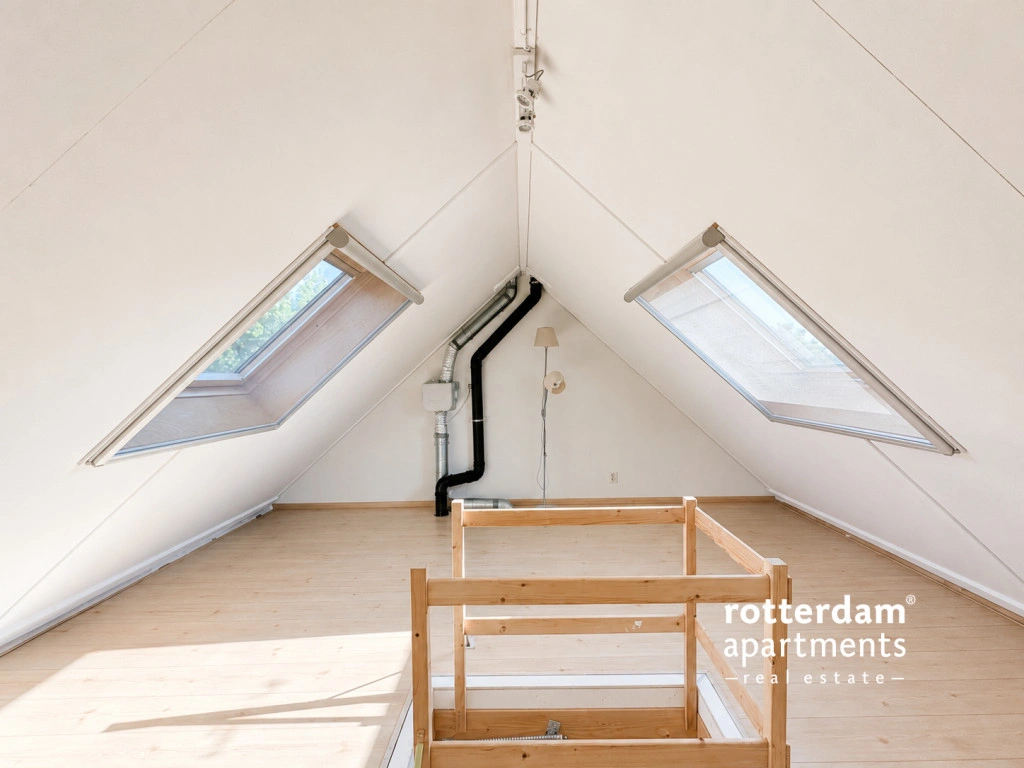
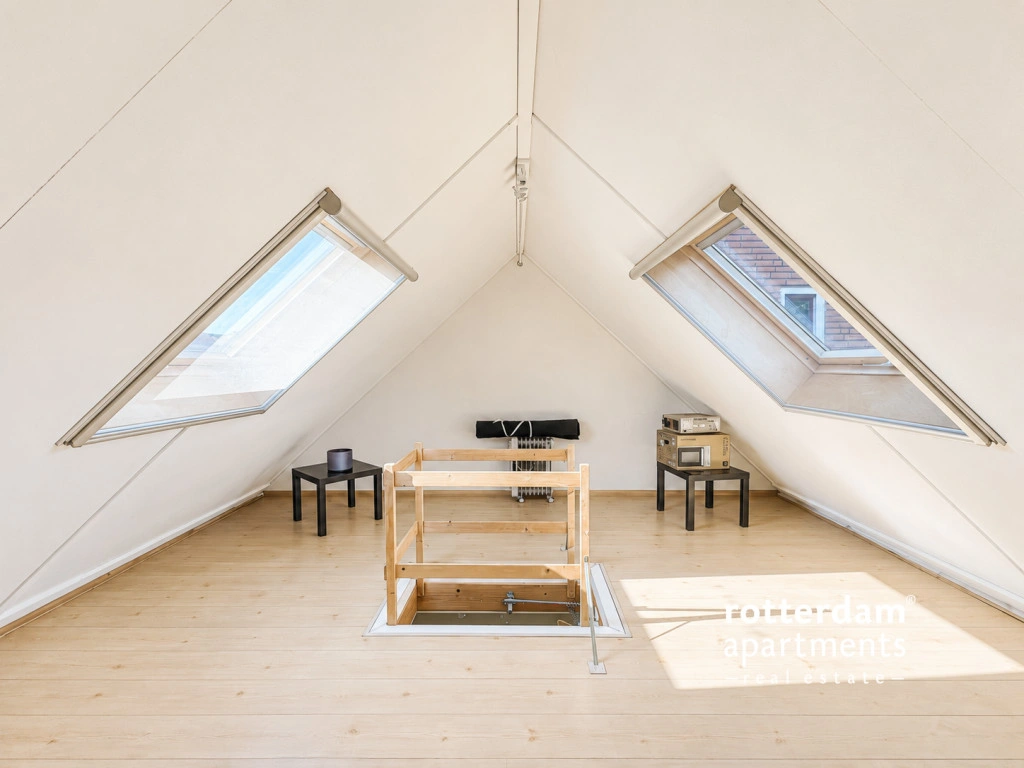
The spacious storage attic is accessible via the fold-out loft ladder. This practical space offers ample storage possibilities.