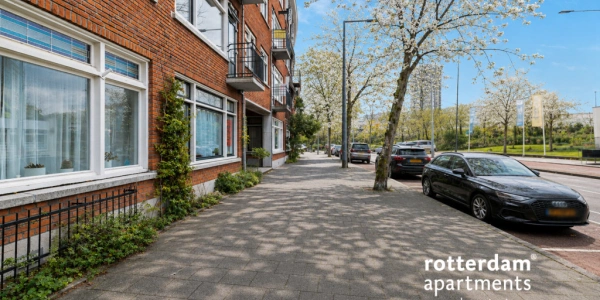
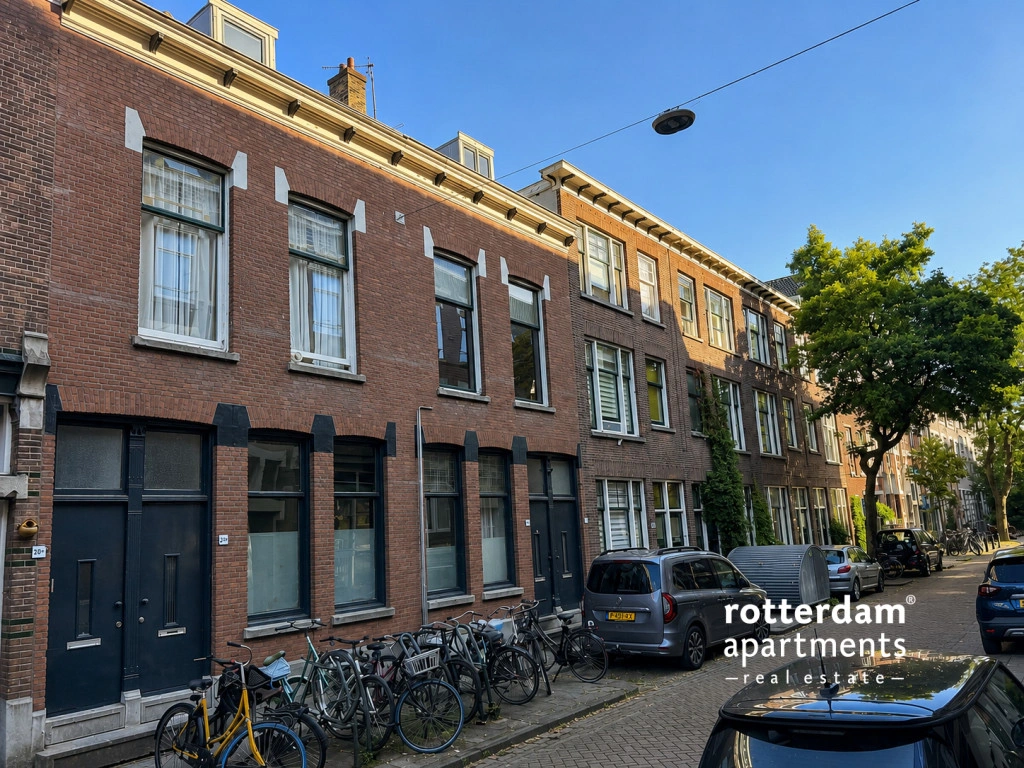
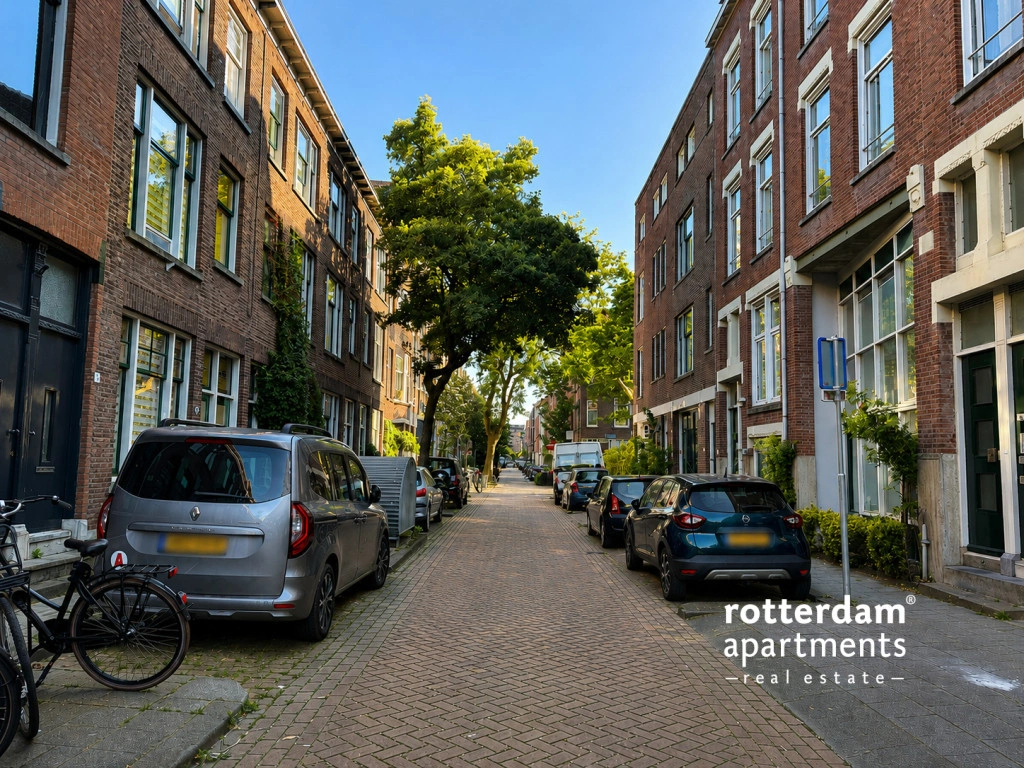
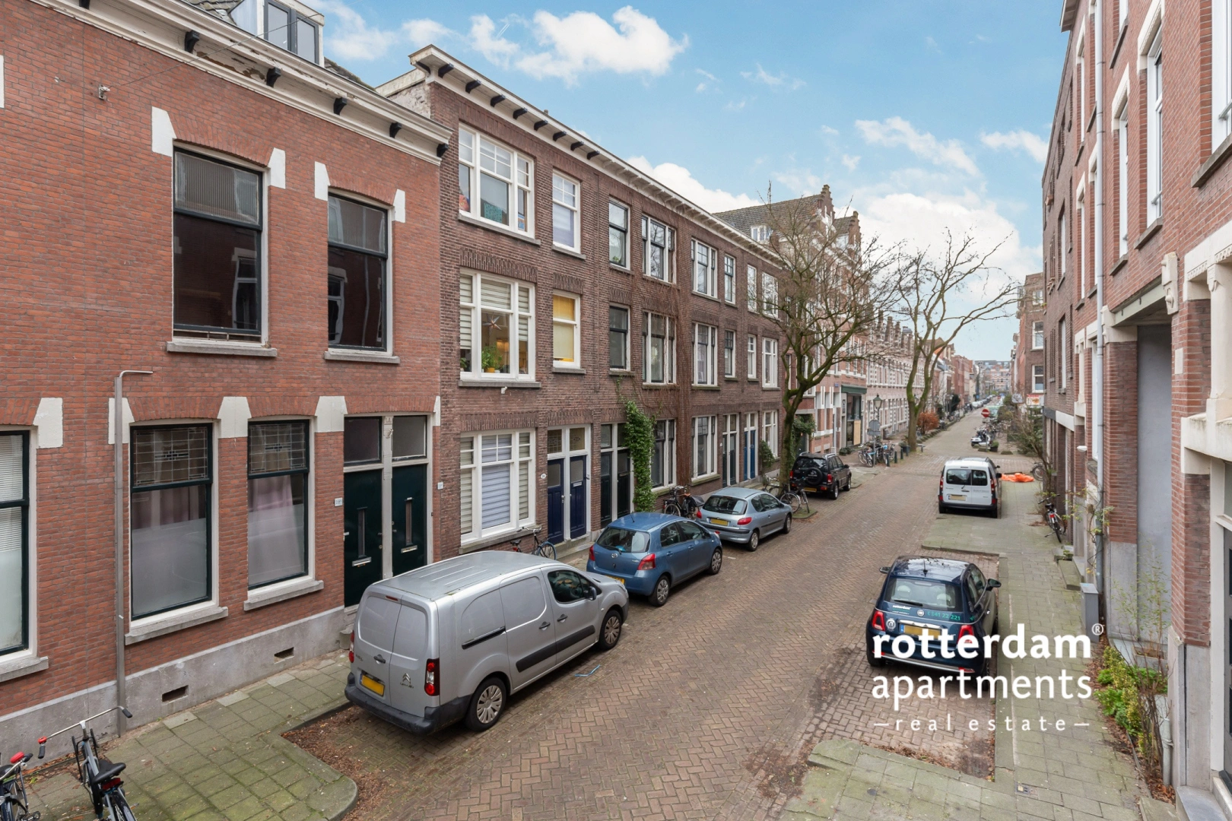
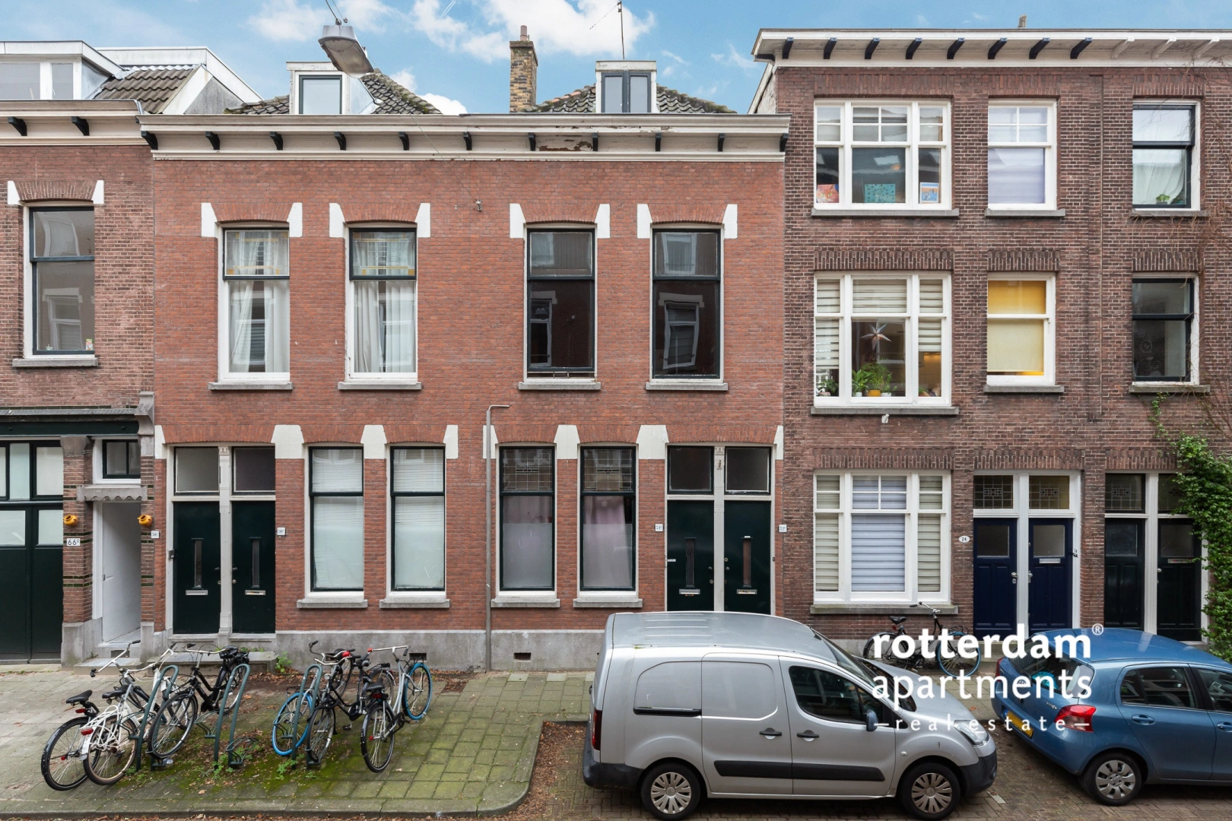
Furnished 2-room apartment on the first floor on Waterloostraat in the Kralingen district.
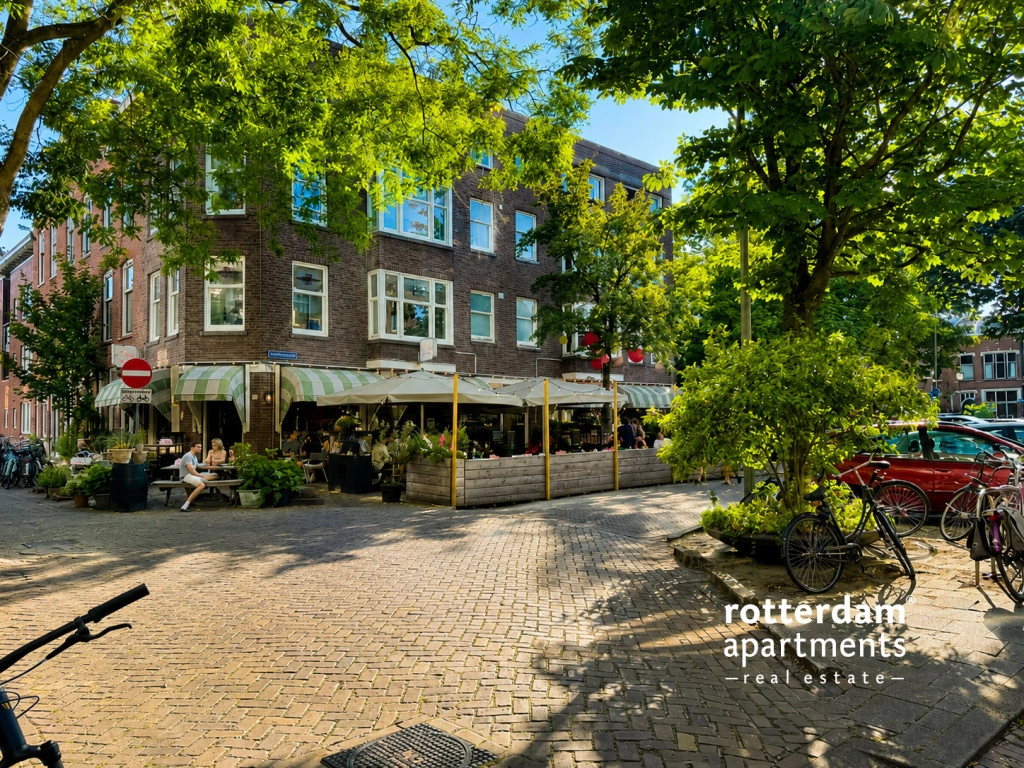
Public transport, various shops, Erasmus University, and cozy restaurants and shops on Lusthofstraat and Oudedijk are located a stone's throw from the home.
This property is available for rent from (01-12-2026 up to and including 14-01-2027)
Layout:
Shared entrance on the ground floor.
1st floor
Entrance into the hall with access to all rooms.
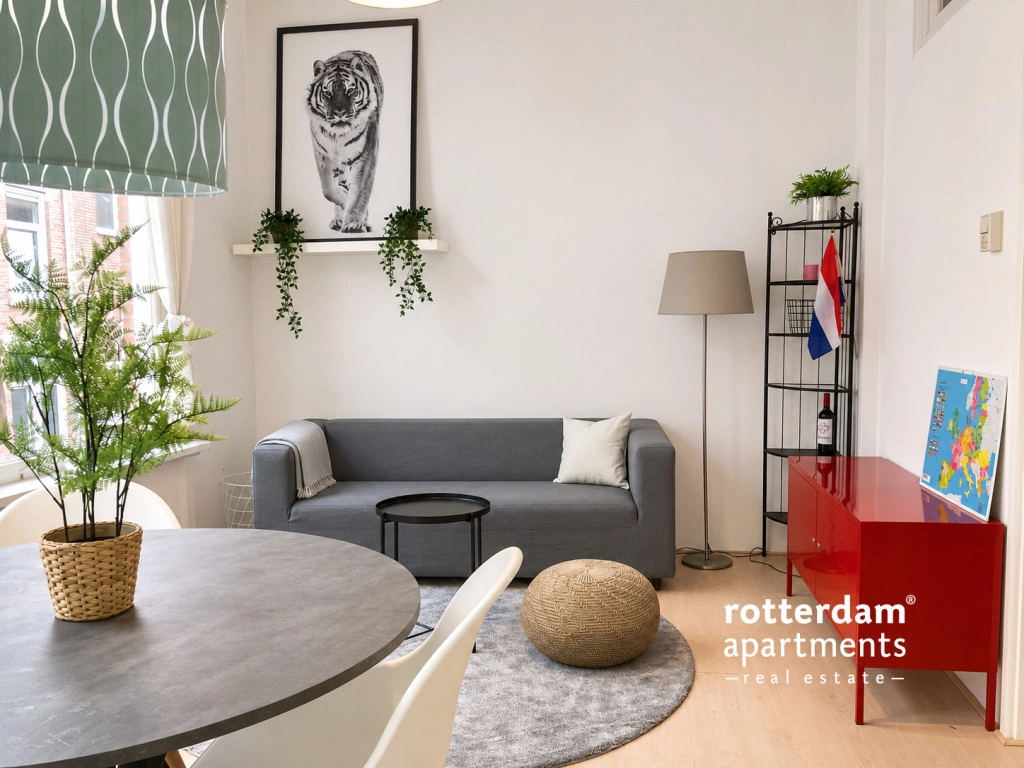
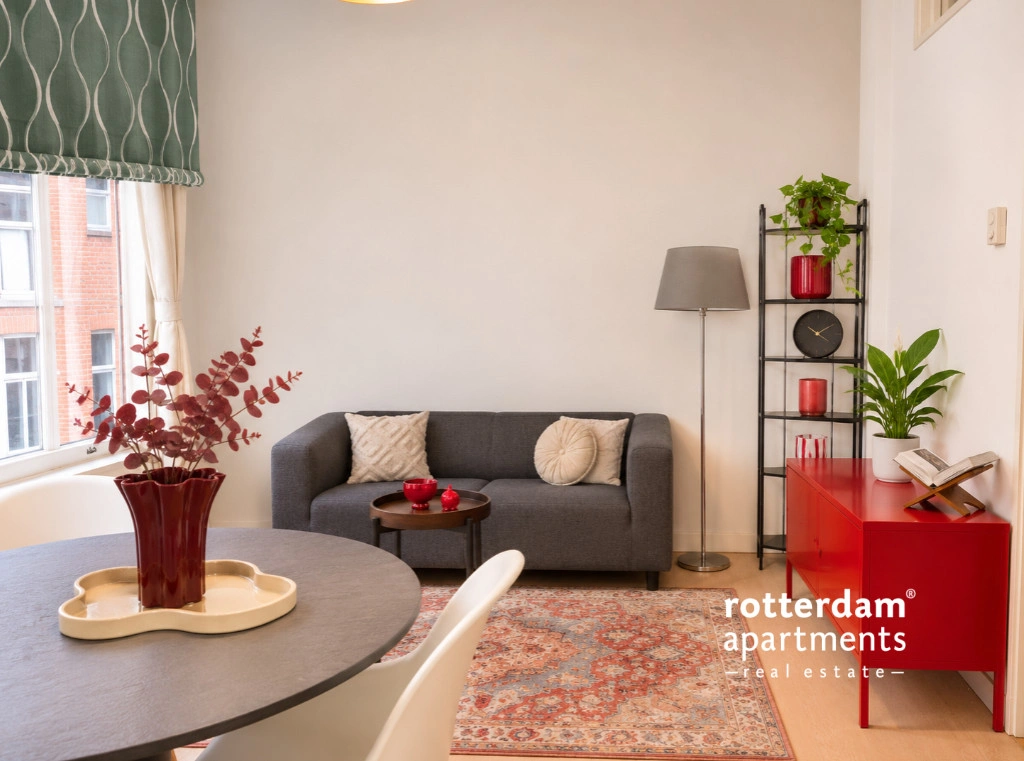
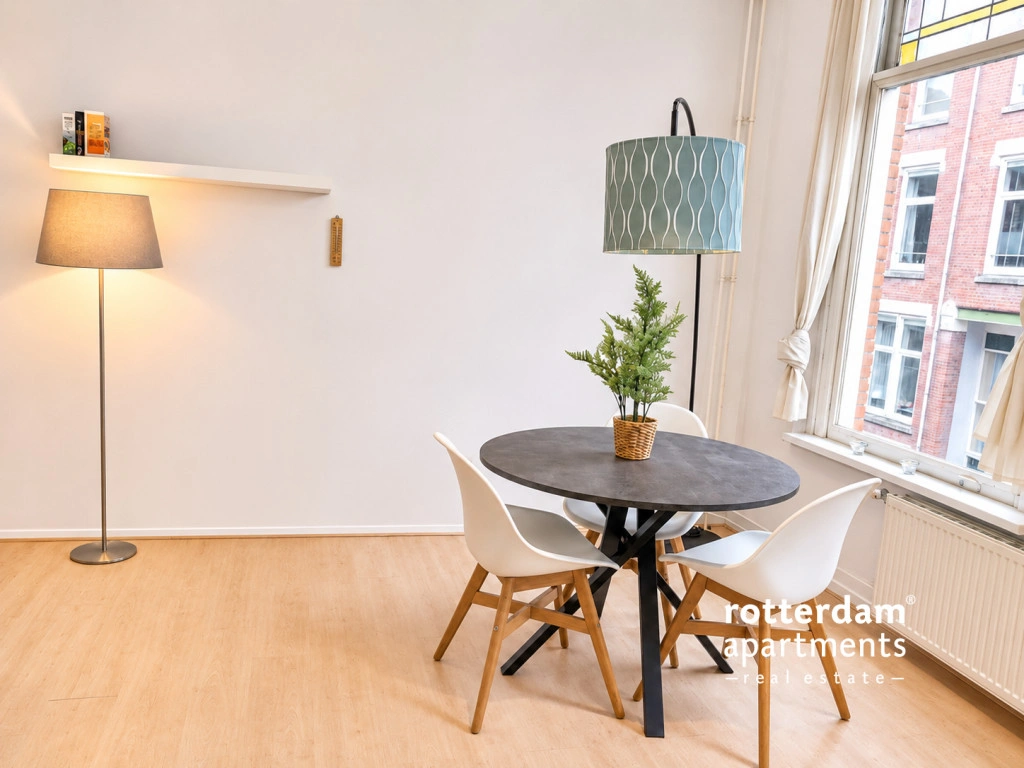
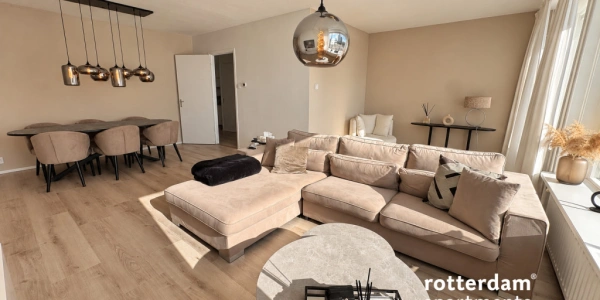
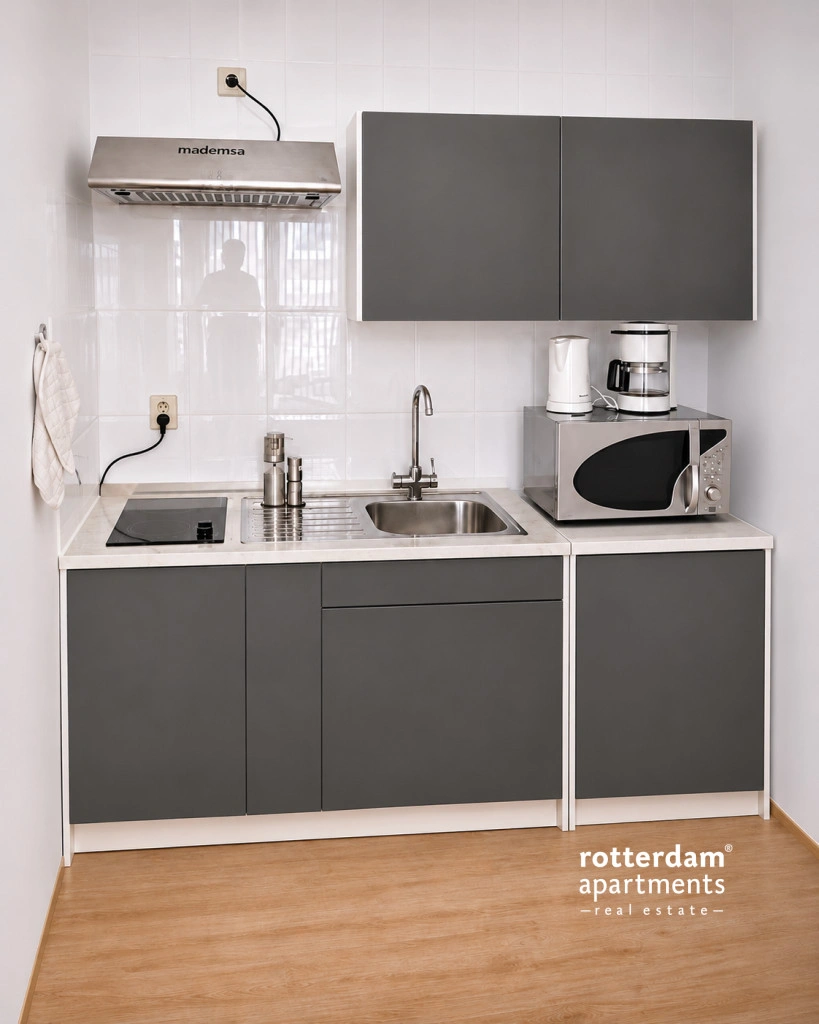
The bright living room is located at the front and is furnished with a sofa, coffee table, sideboard, and a round dining table with 3 chairs. The open kitchen is being replaced with a new white and grey IKEA kitchen. The kitchen will be equipped with a sink, refrigerator with freezer drawer, microwave, and electric hob with extractor hood.
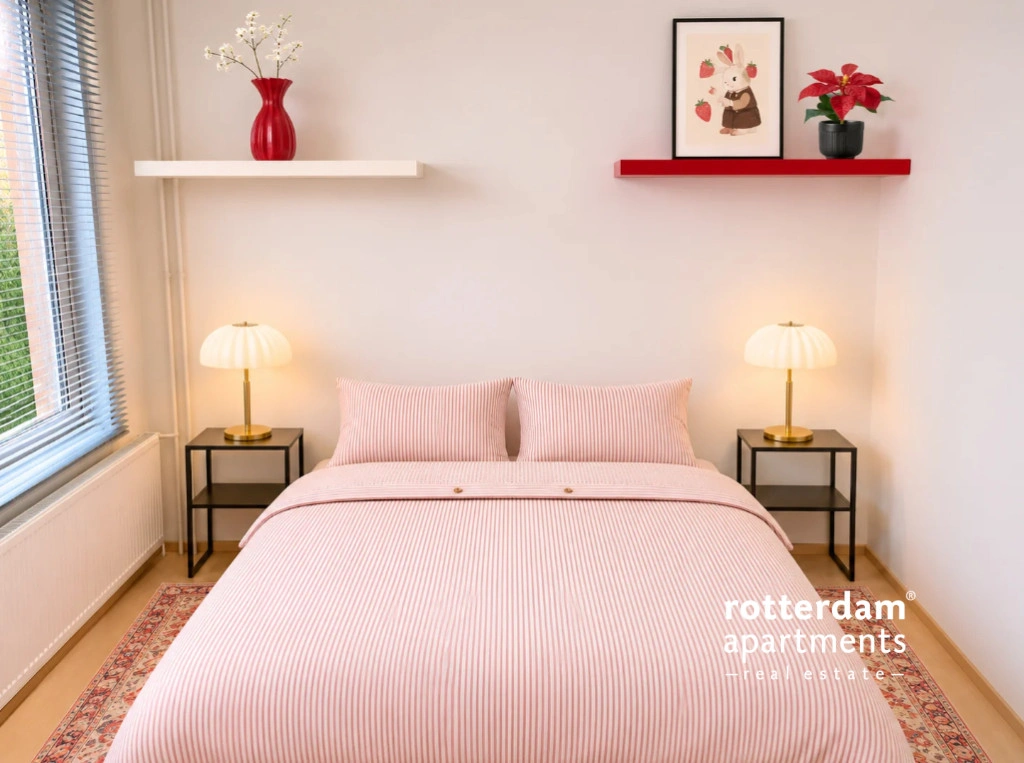
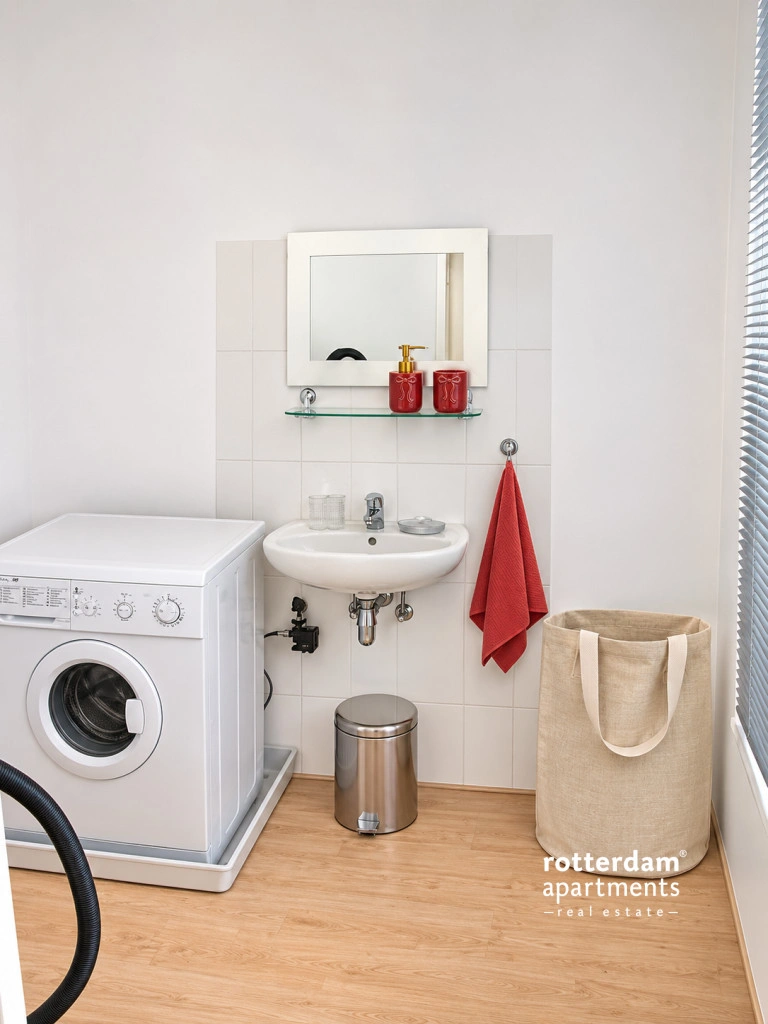
The bedroom is located at the rear and is furnished with a double bed, wardrobe, bedside tables, and a desk. Adjacent to the bedroom is the laundry room with a washing machine and dryer.
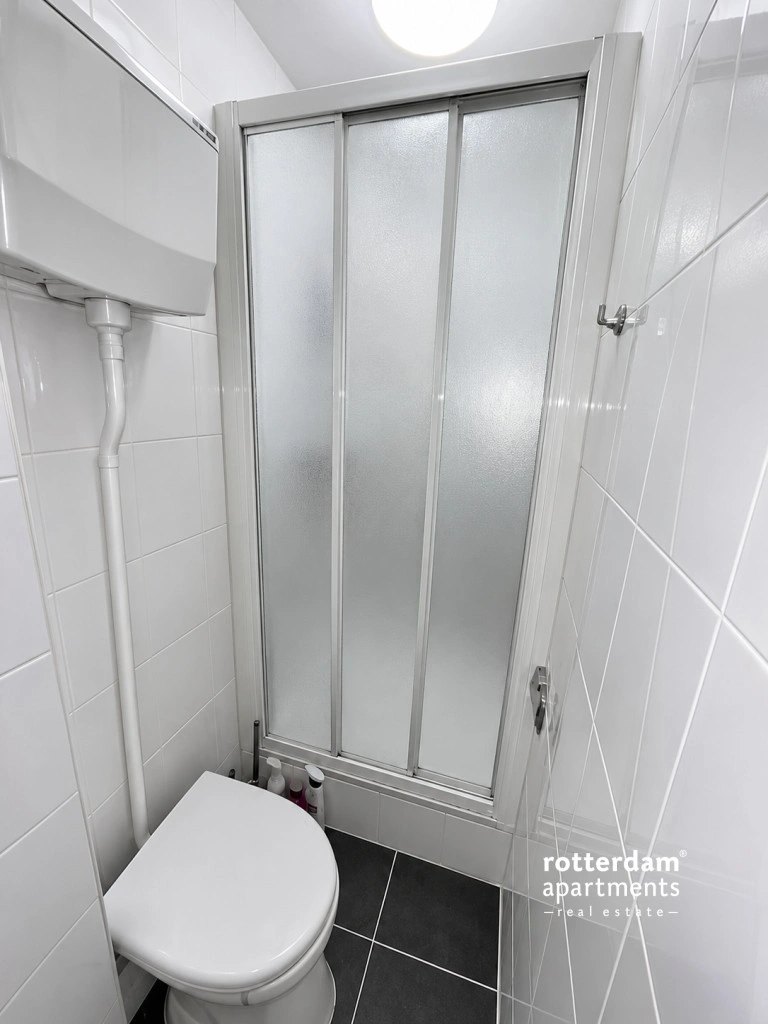
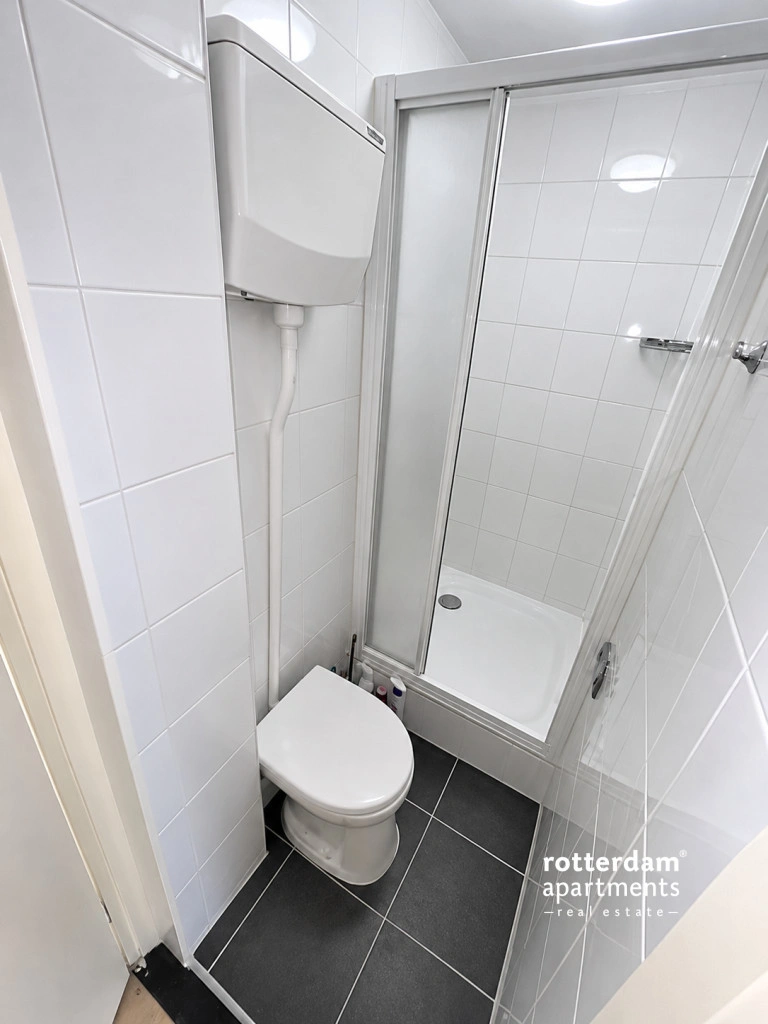
From the hallway, there is access to the fully white-tiled bathroom with shower and toilet.
Comments:
This property is offered in its current condition: as is / what you see is what you get . It is not a new apartment and signs of use are present. The furnishings are simple and functional. If you are interested, we ask that you consciously take this into account – we like to keep things transparent.
The property is suitable for short-stay rentals (from 01-12-2026 to 14-01-2027) and is therefore exclusively available to specific target groups, including:
- Students who are temporarily studying outside their place of residence
- Persons temporarily staying elsewhere due to renovation of their home
- Persons in a social emergency situation
- Persons in a separation situation who require temporary living space near their children
- Temporary workers and expats
- Persons awaiting permanent housing (for example, immigration or transit)
- Persons staying temporarily in connection with medical treatment or care
- Suitable for 1 person
- The deposit is equal to one month's rent.
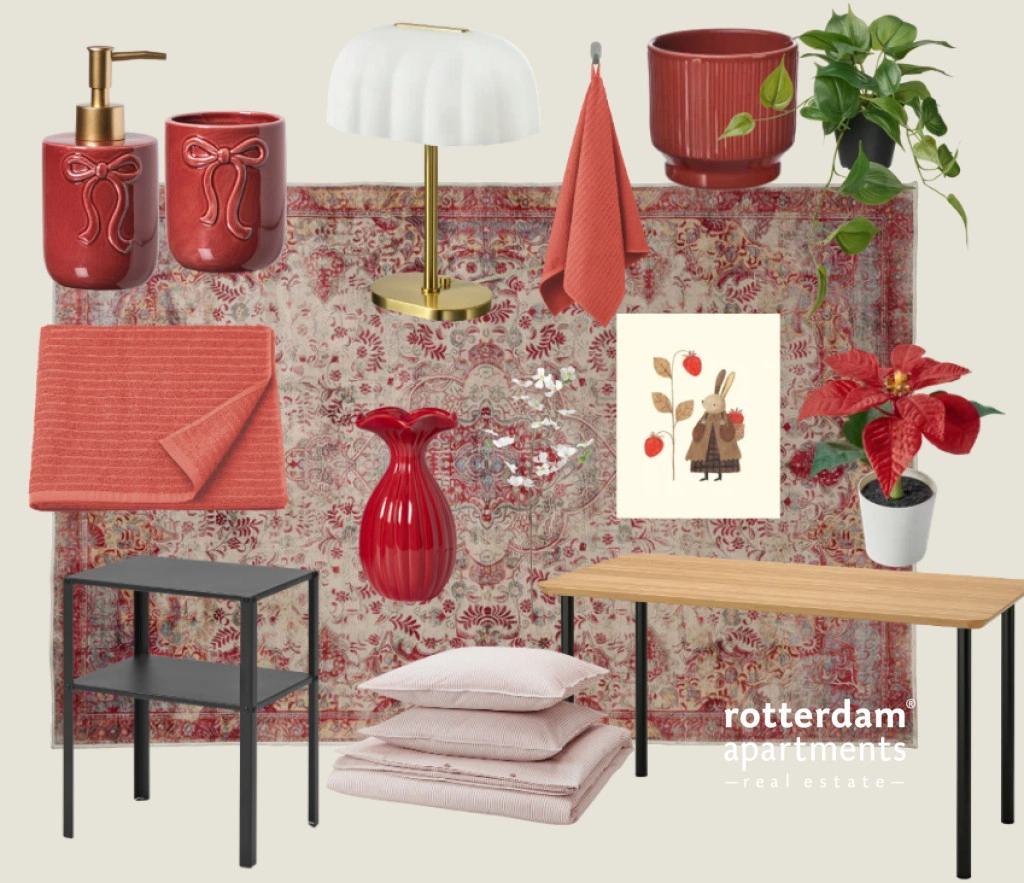
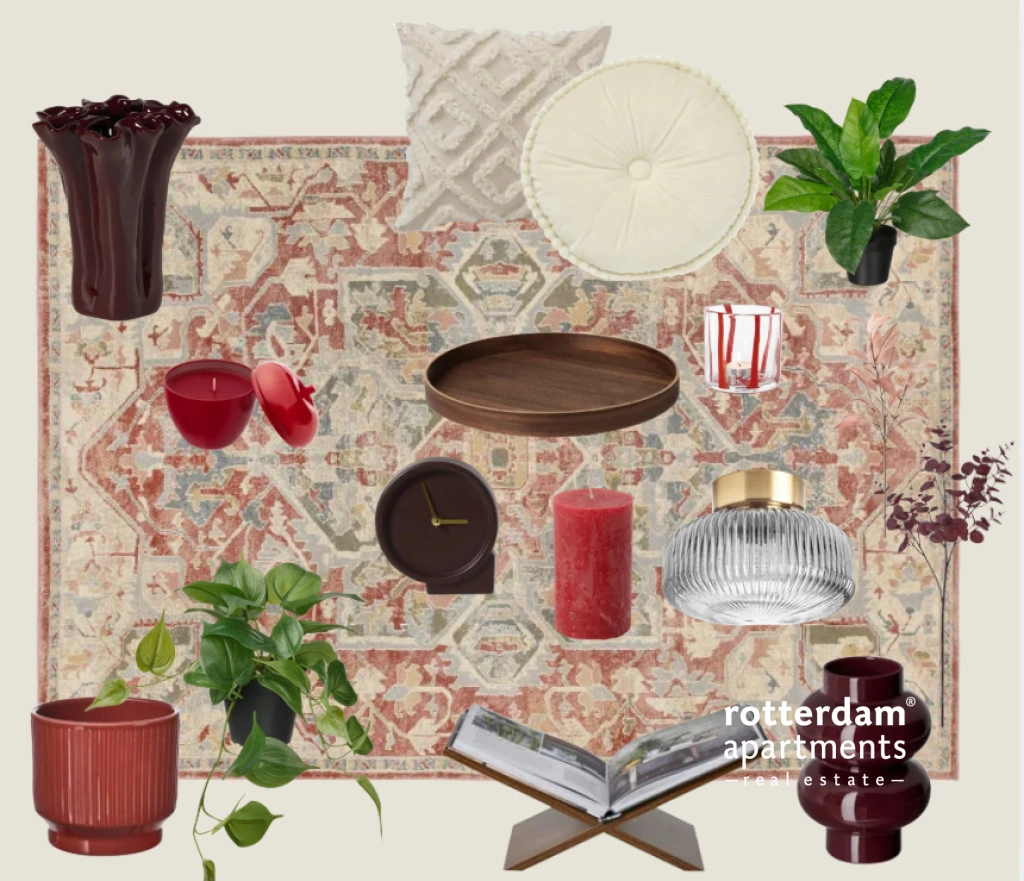
Some photos in this listing have been edited using AI and serve as illustrations to give an impression of what the home will look like after the inventory has been added. New photos will follow.*
|
Livingroom
|
|
3,52
|
x
|
5,25
|
18,48 m2
|
|
Bedroom
|
|
3,65
|
x
|
5,09
|
18,58 m2
|
|
Laundreyroom
|
|
2,1
|
x
|
1,55
|
3,26 m2
|
|
Bathroom
|
|
1,1
|
x
|
1,35
|
1,49 m2
|
|
Hallway
|
|
1
|
x
|
1,5
|
1,50 m2
|