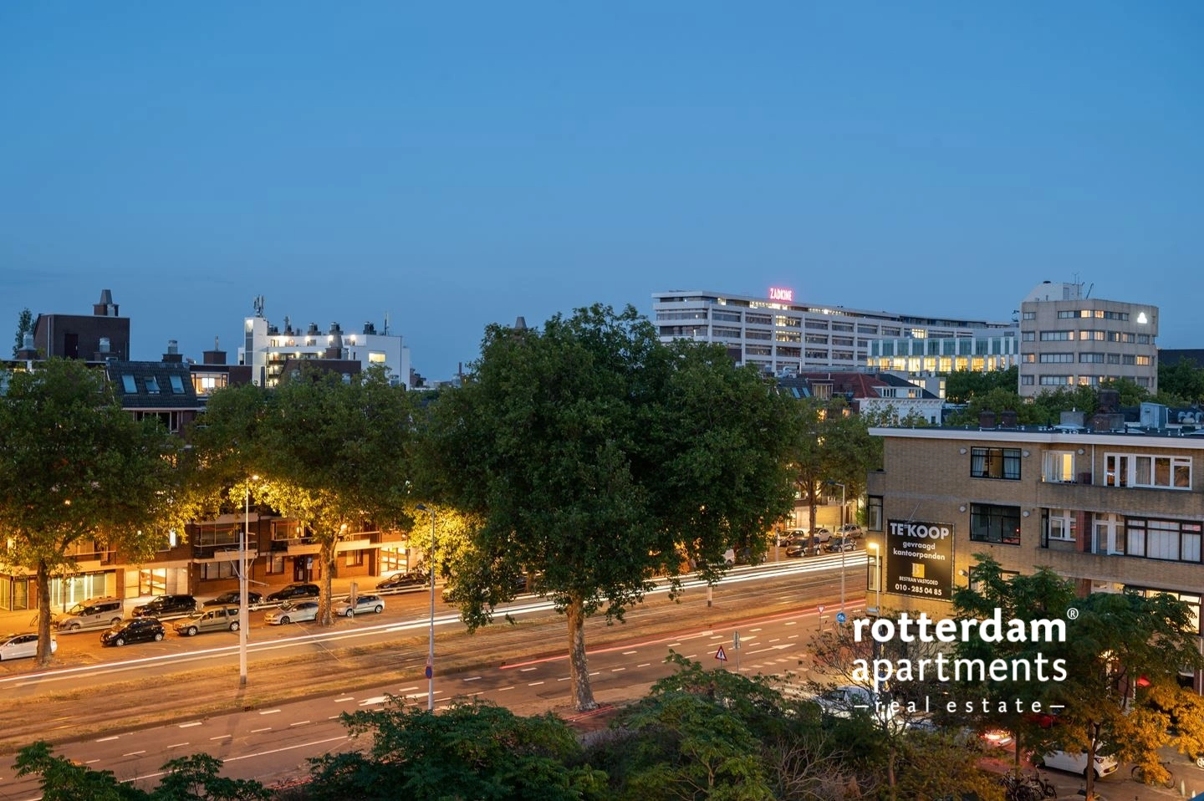
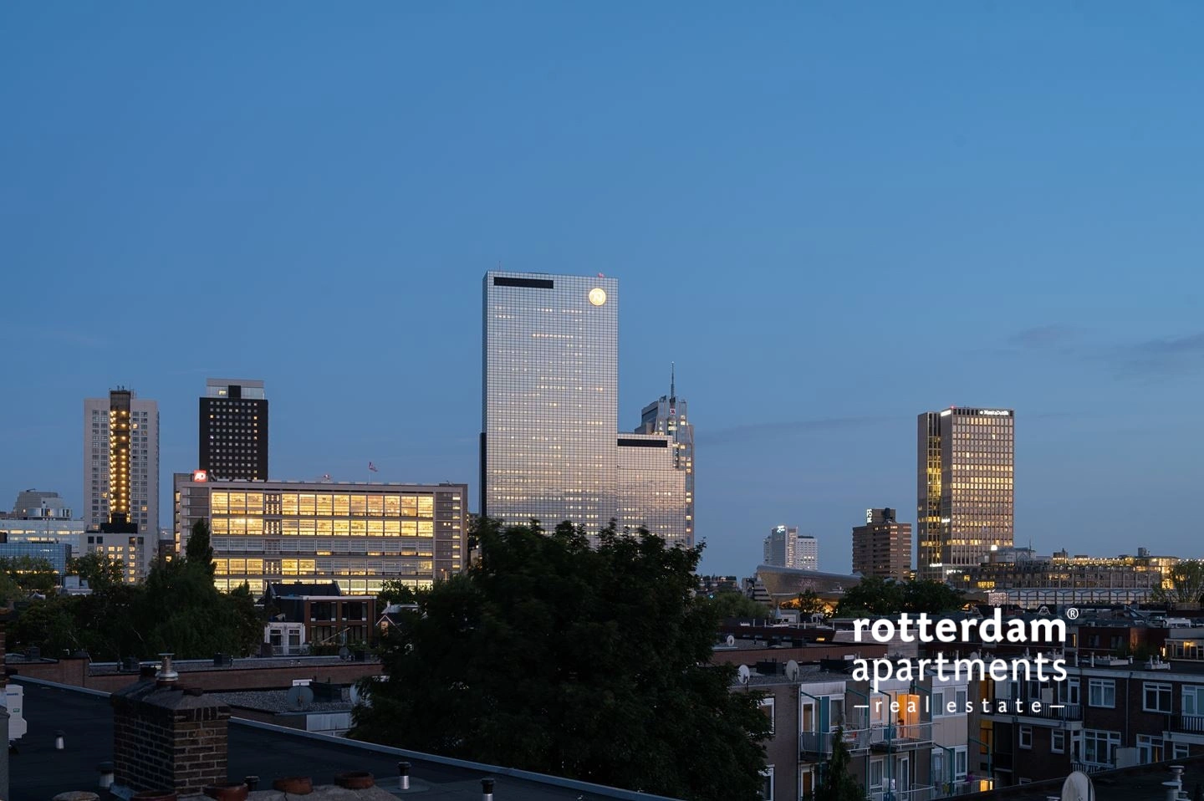
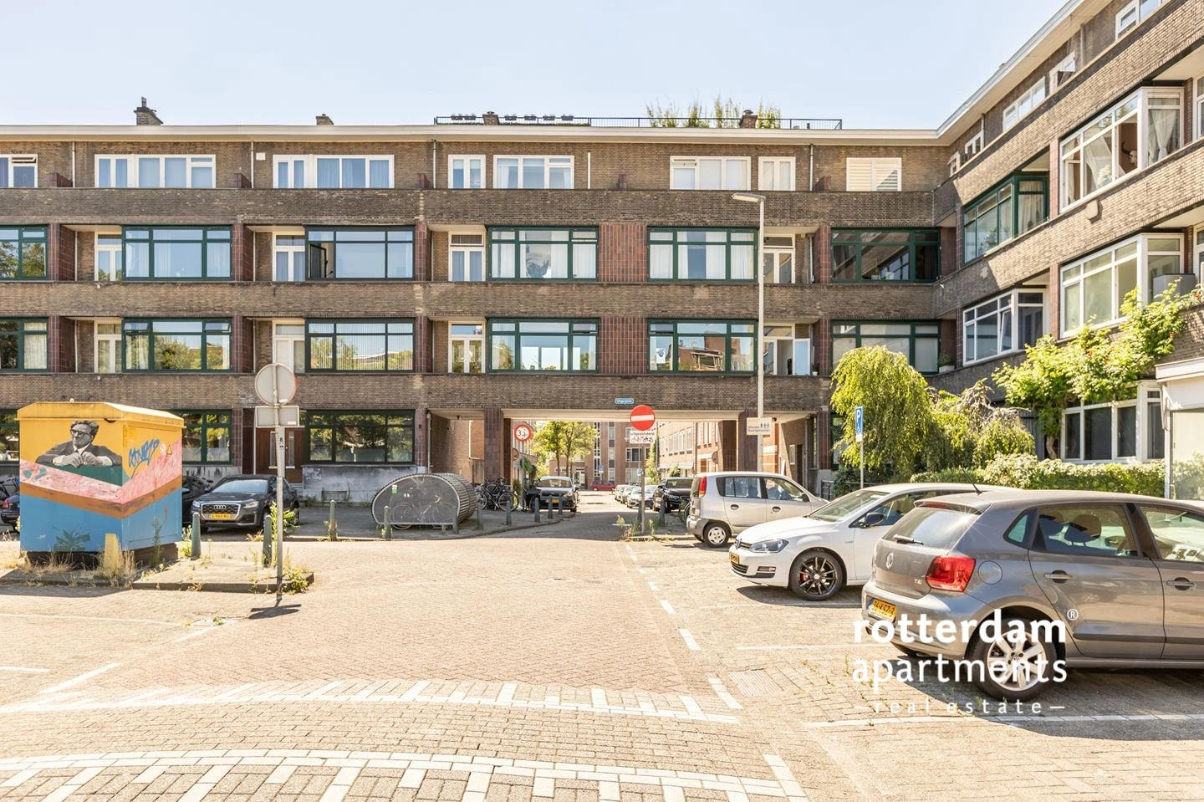
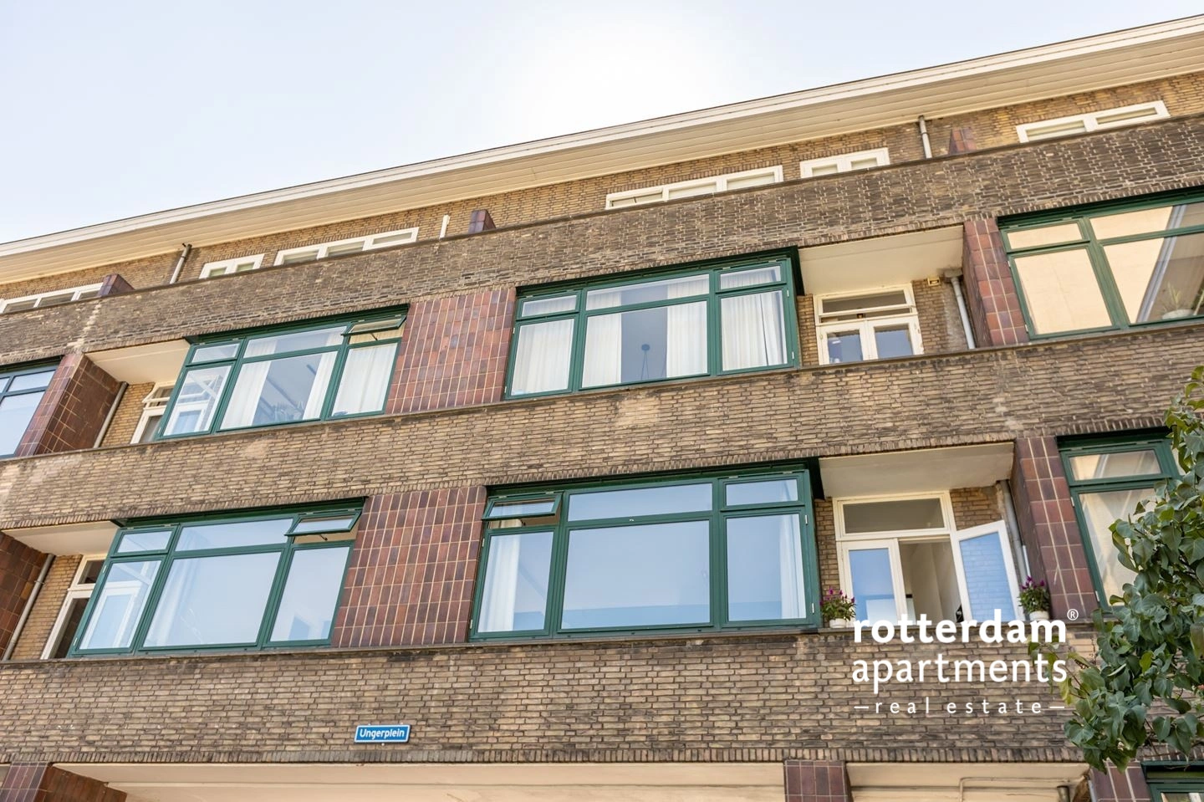
Exceptional living in the stately Provenierswijk! This apartment of approximately 112 m² combines a stylish finish with a practical layout and multiple outdoor spaces, including a spacious roof terrace of approximately 30 m². The property was completely renovated in 2020 based on a design by FIRM Architects. Supermarkets, convenience stores, and public transport are within walking distance.
Layout:
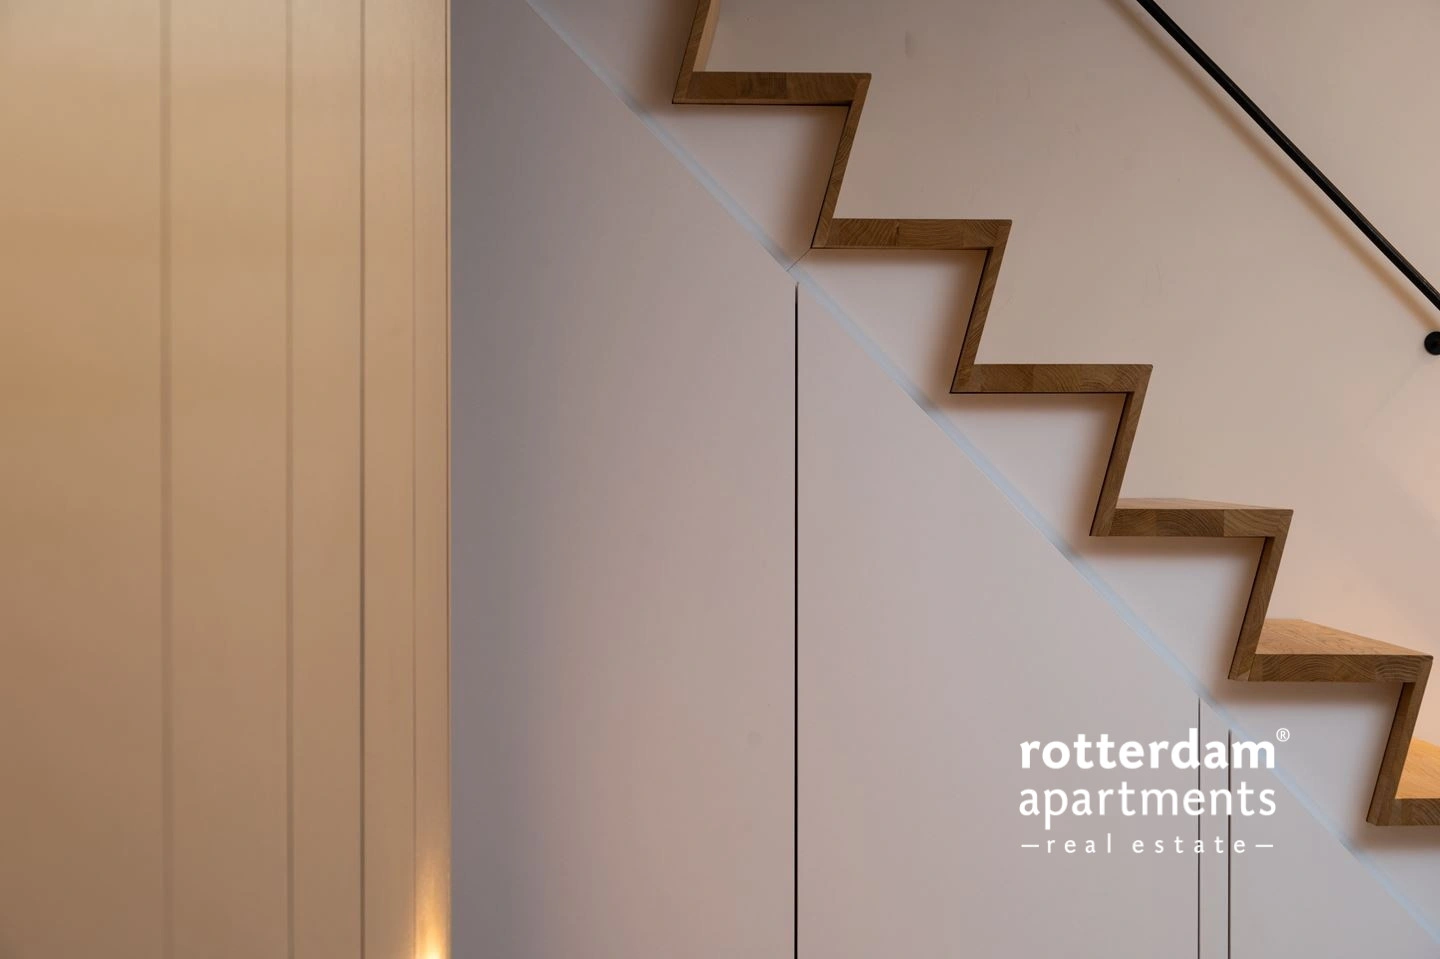
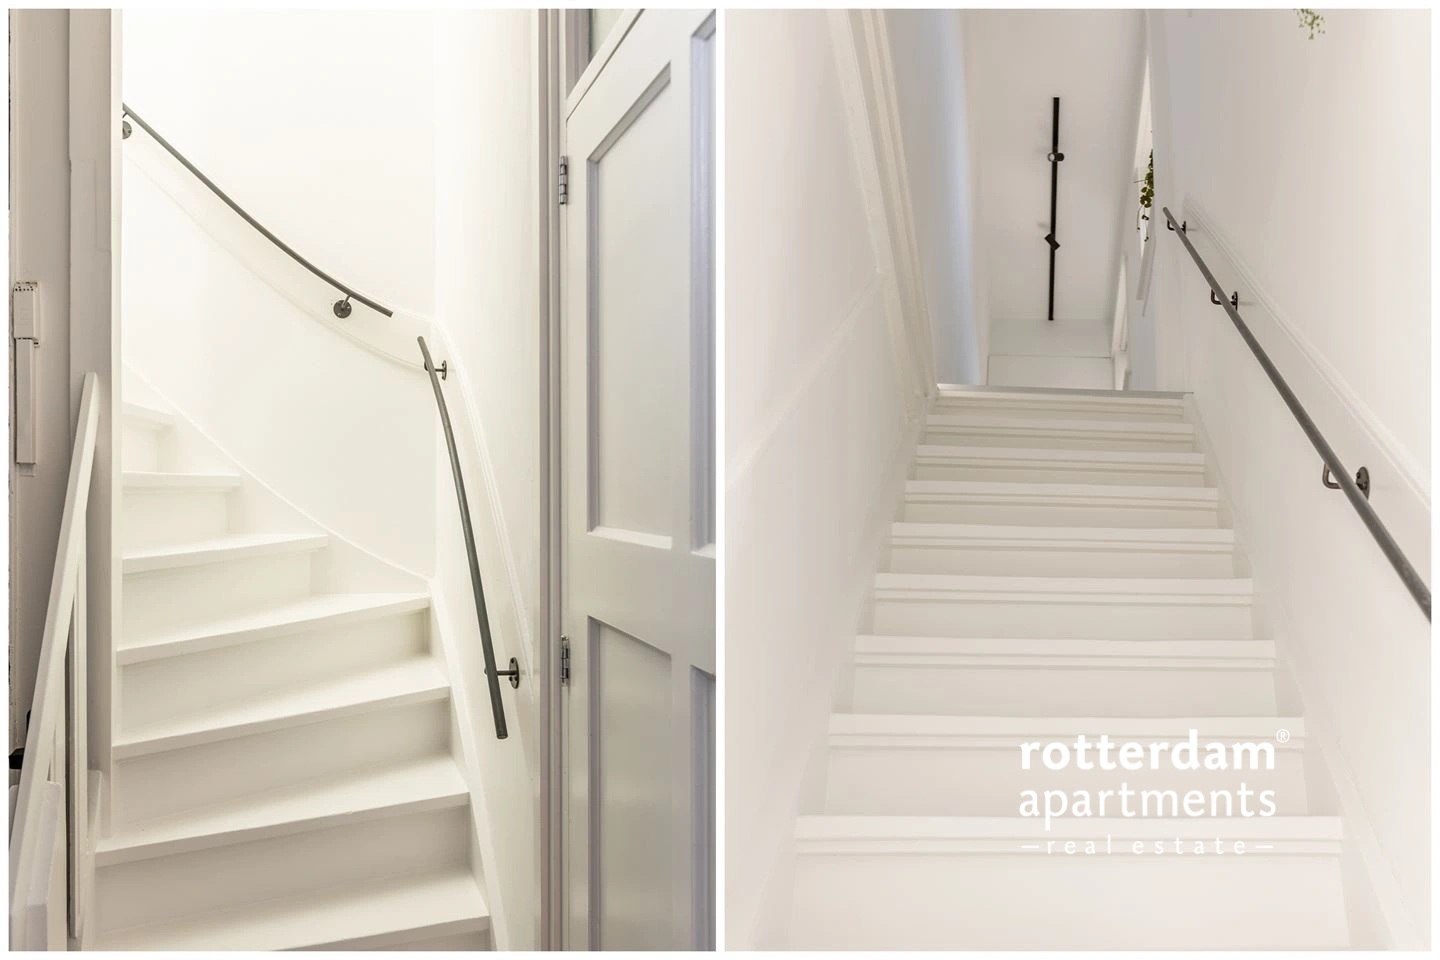
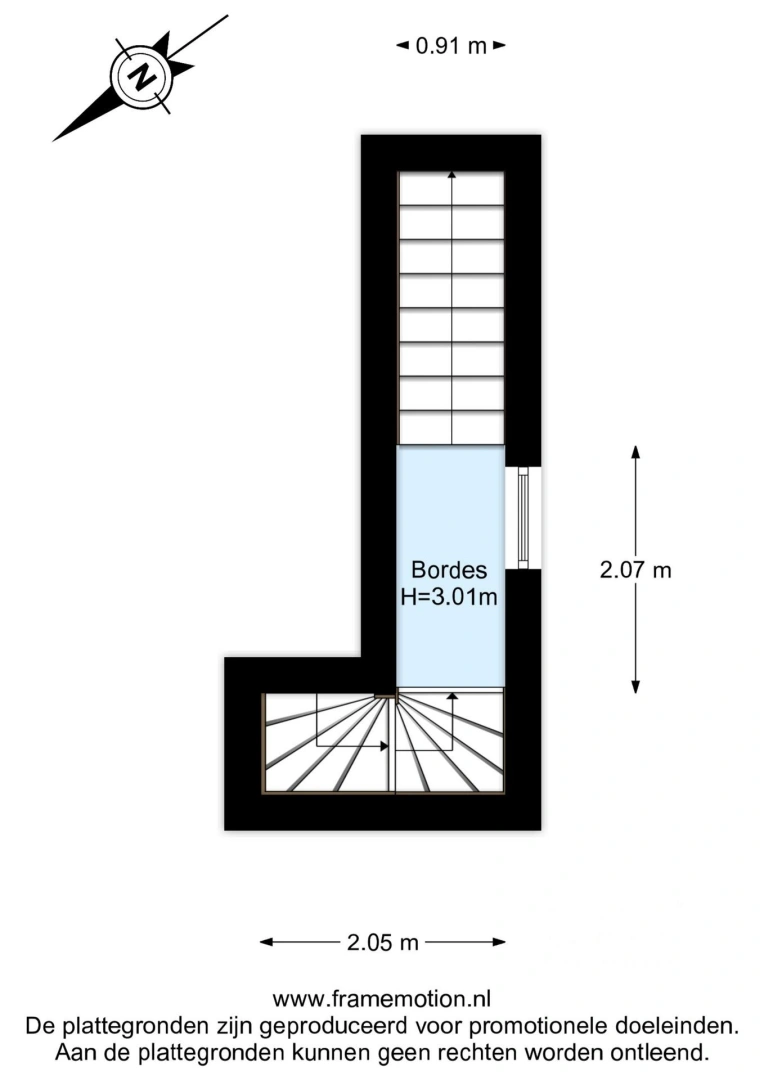
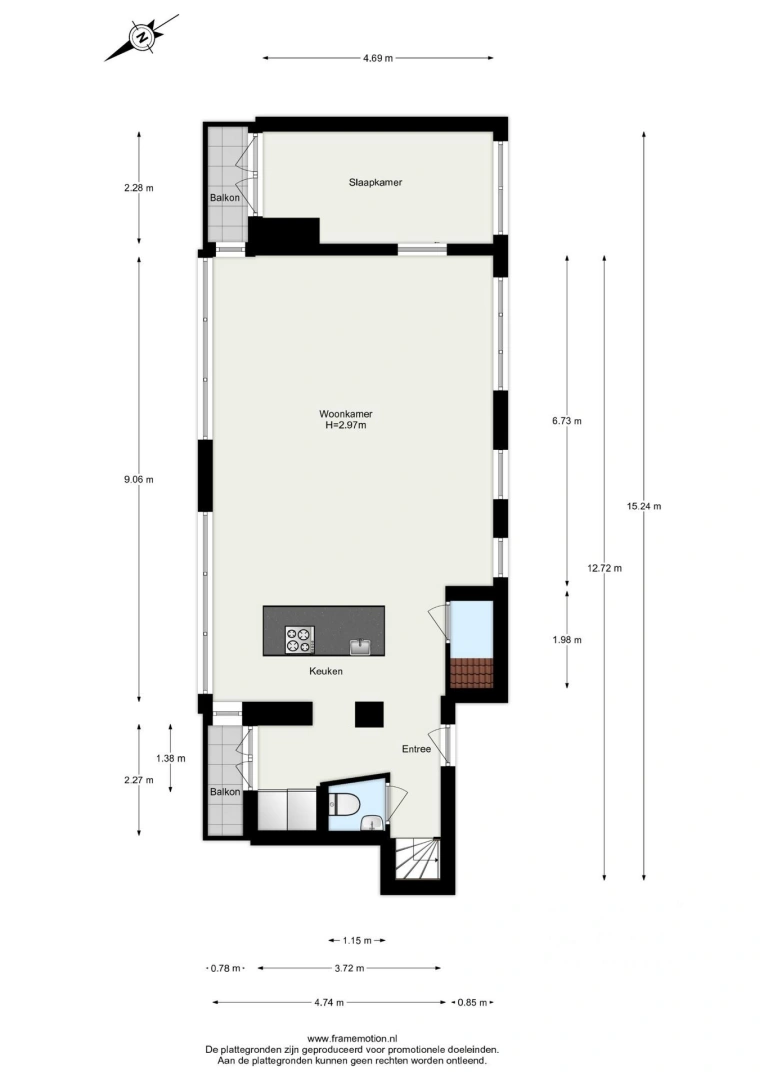
Ground floor: Enclosed entrance with staircase to the living floor.
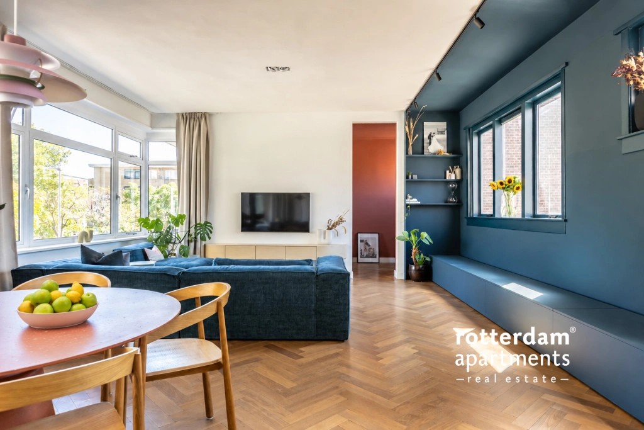
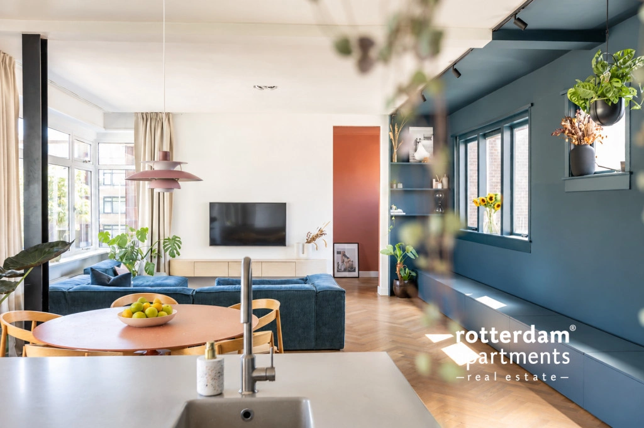
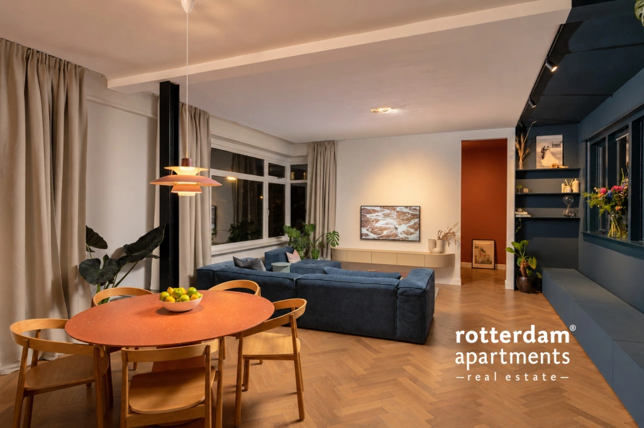
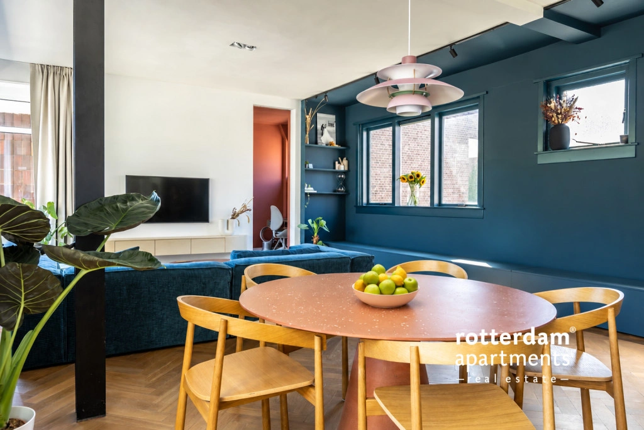
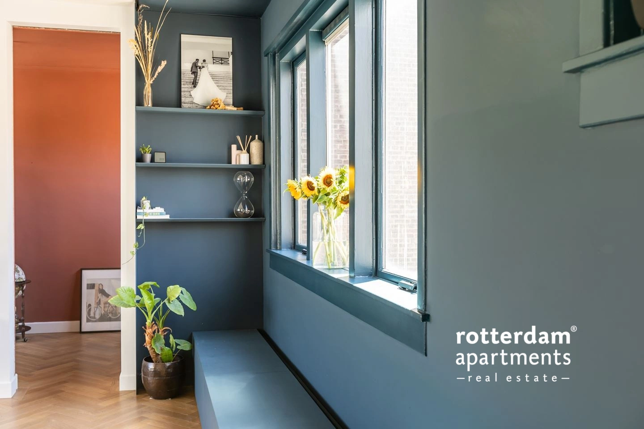
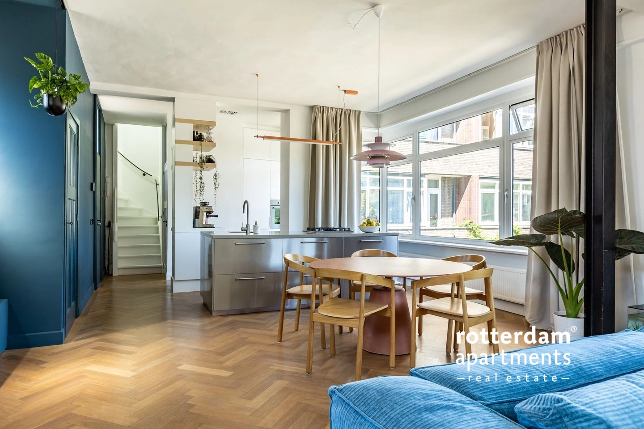
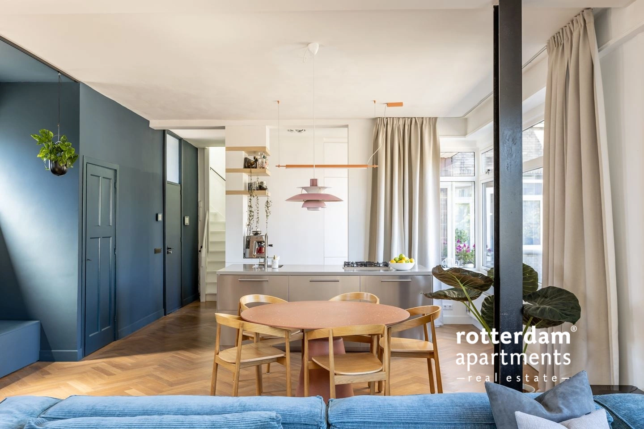
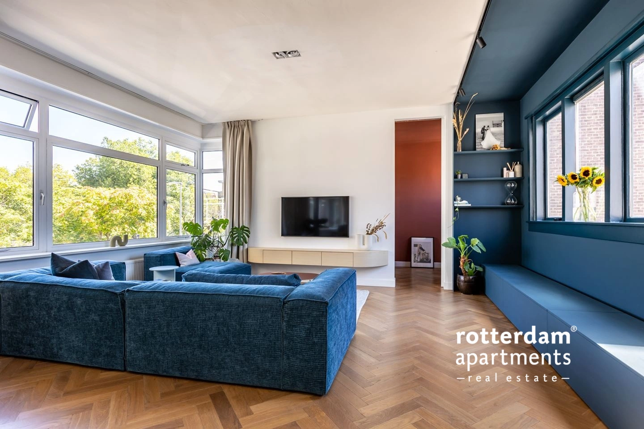
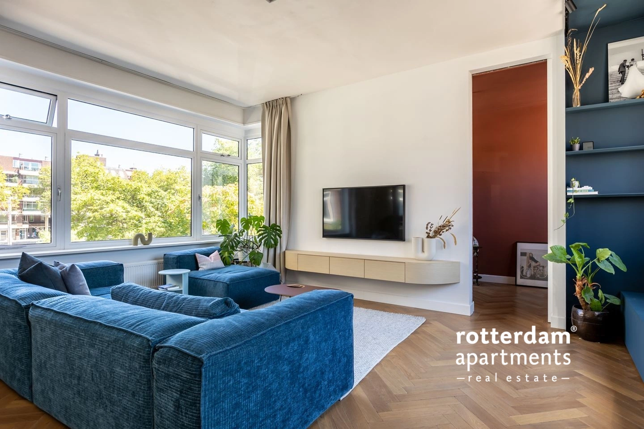
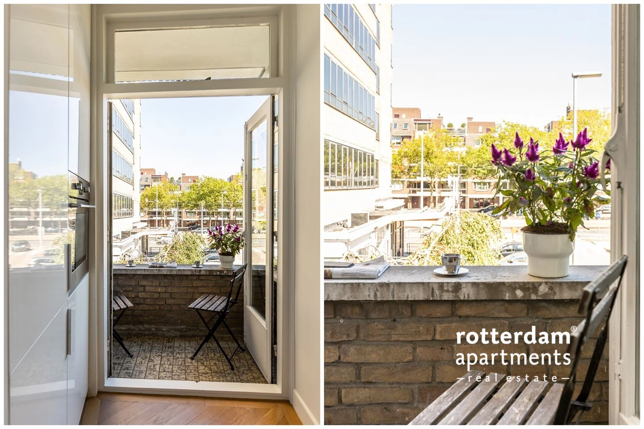
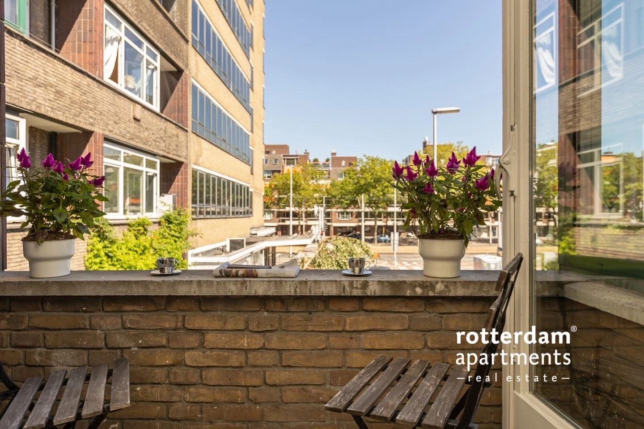
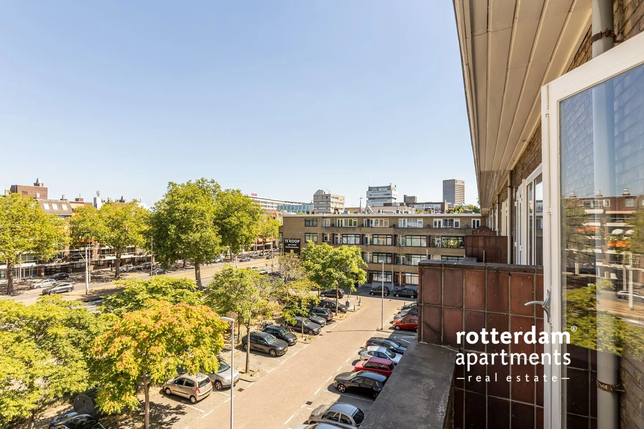
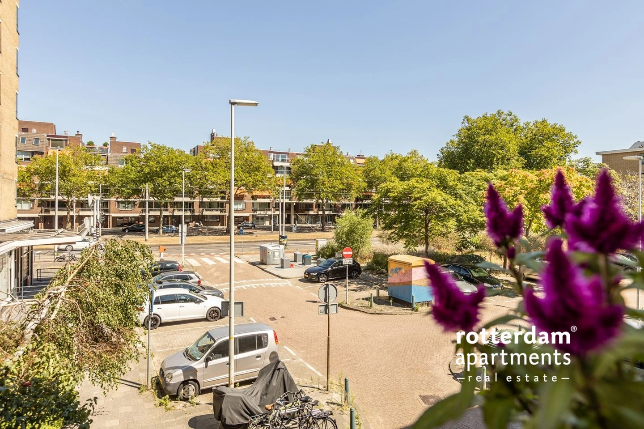
Living floor: Hall with a separate toilet and a built-in cupboard. The spacious living room is located at the front and features large windows that provide pleasant natural light. The first balcony is accessible from the living room.
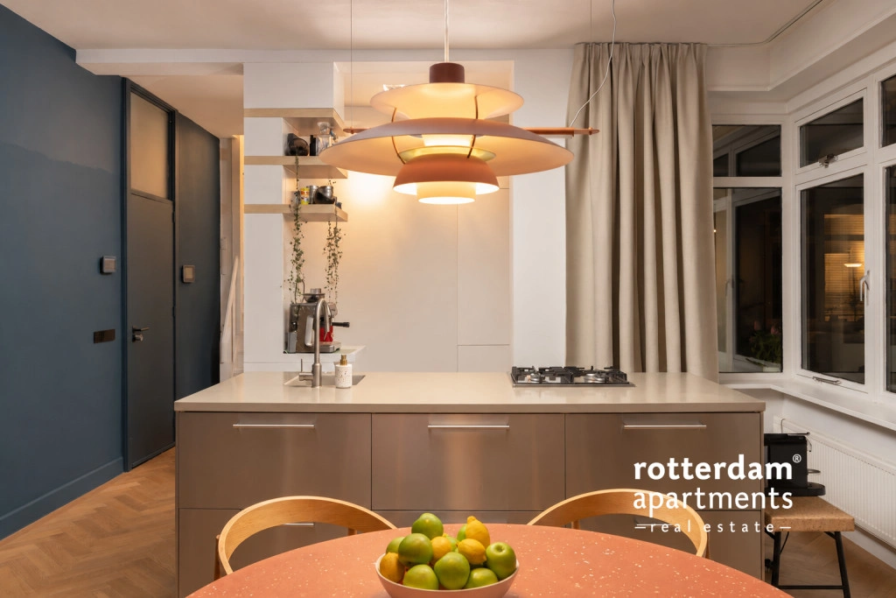
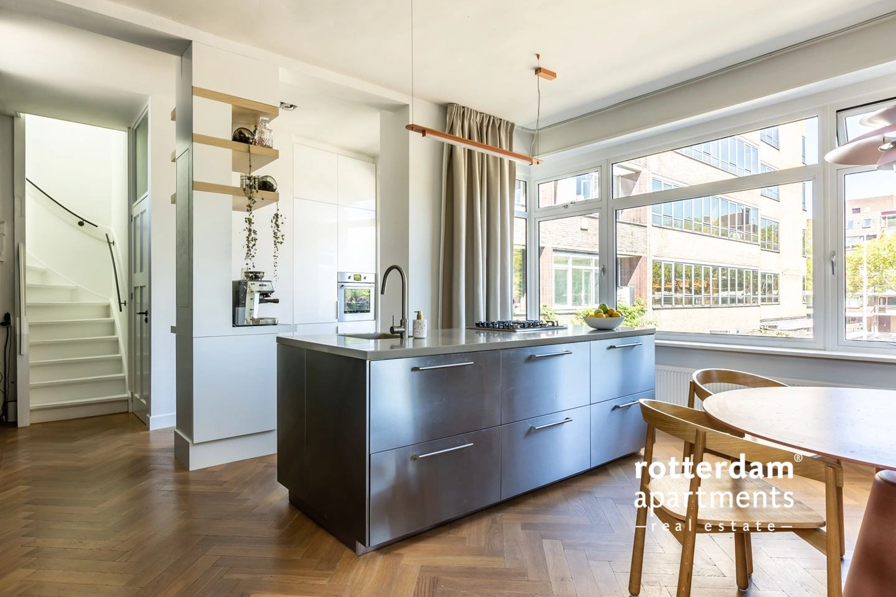
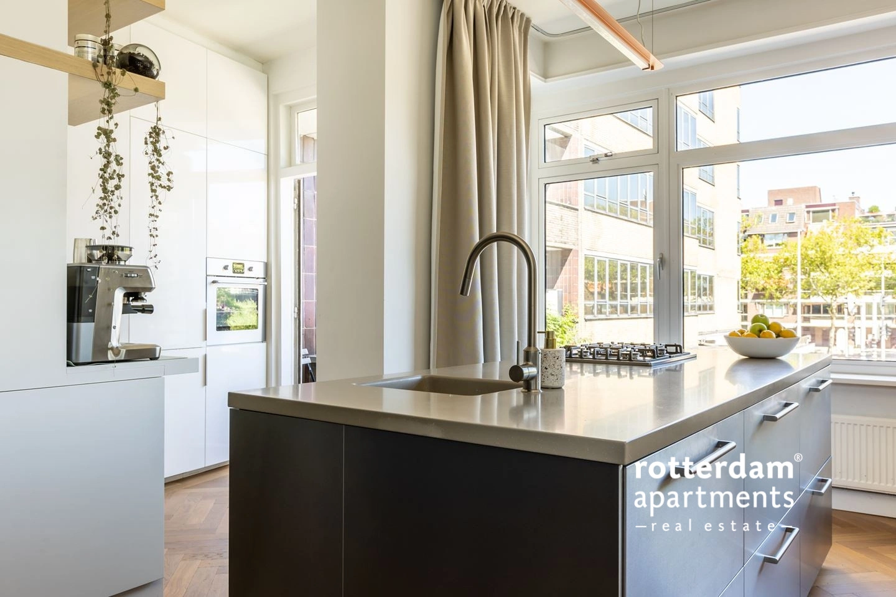
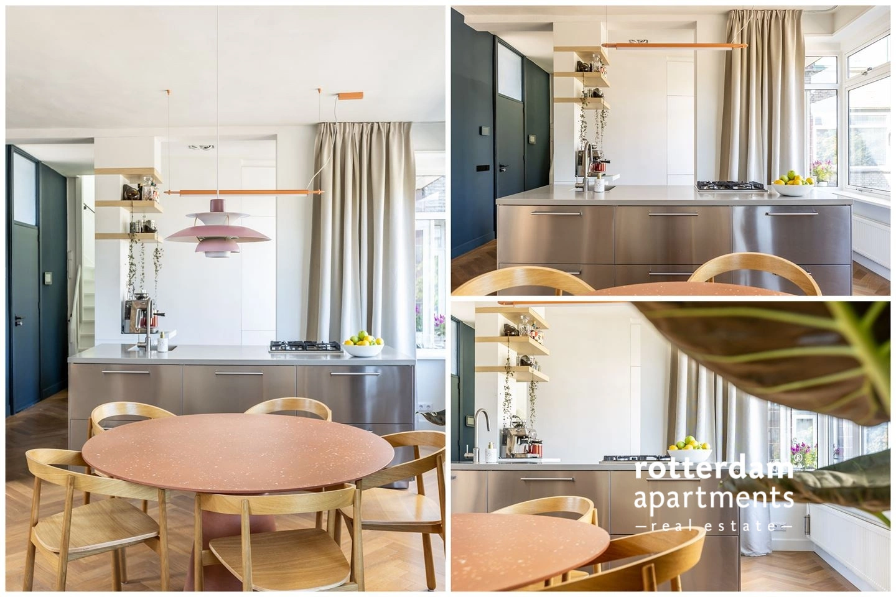
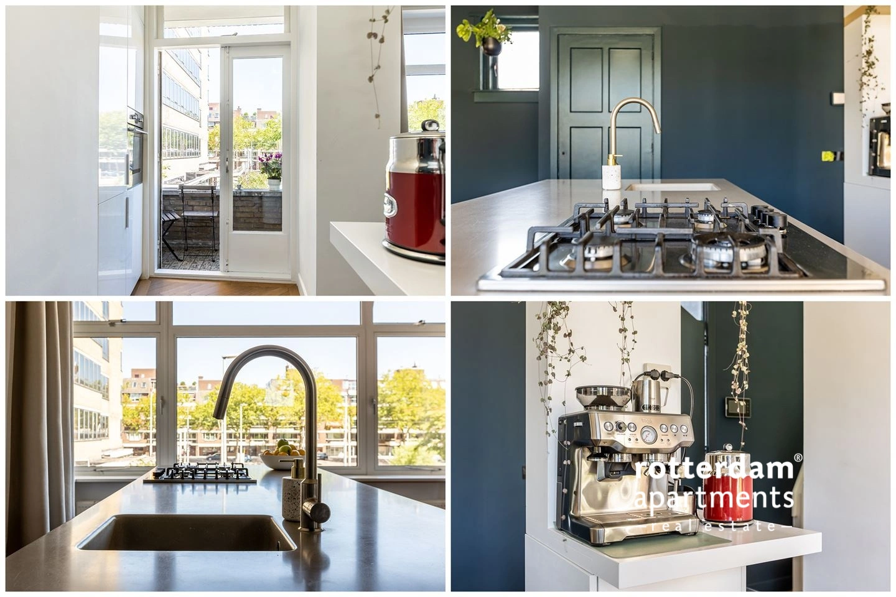
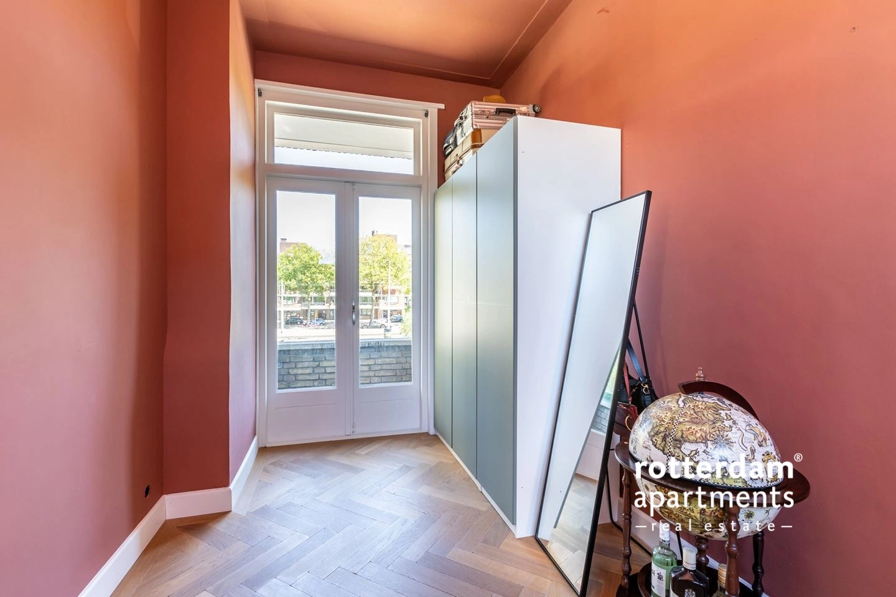
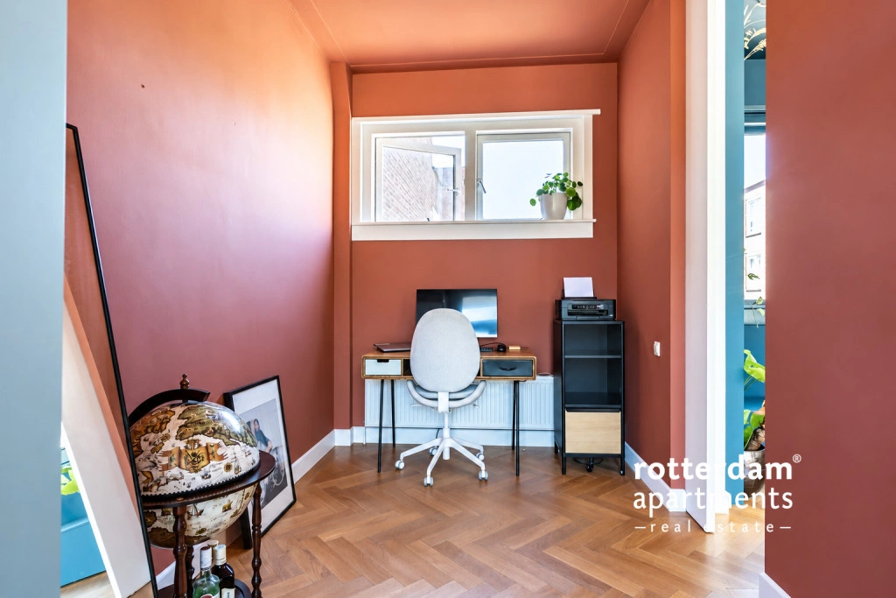
The open kitchen offers ample storage space and is equipped with an oven, dishwasher, fridge-freezer, and a 4-burner gas hob. Adjacent is a bedroom, currently used as a study. An outdoor area facing southeast is also accessible from this room.
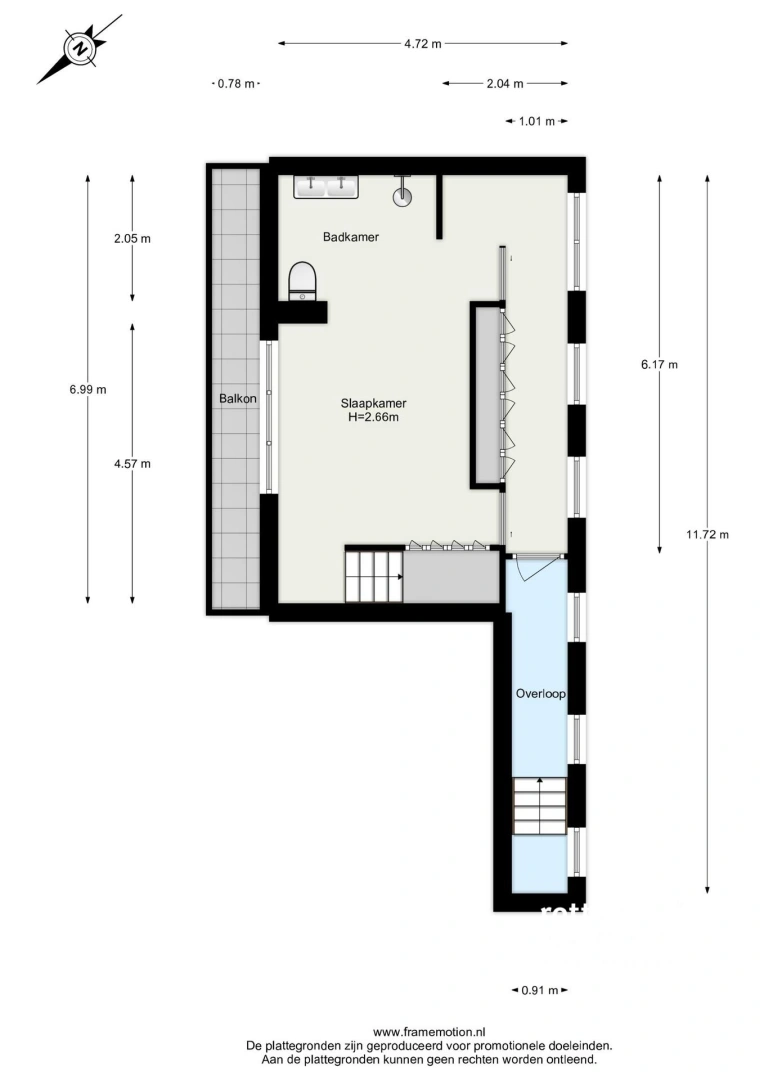
Sleeping floor:
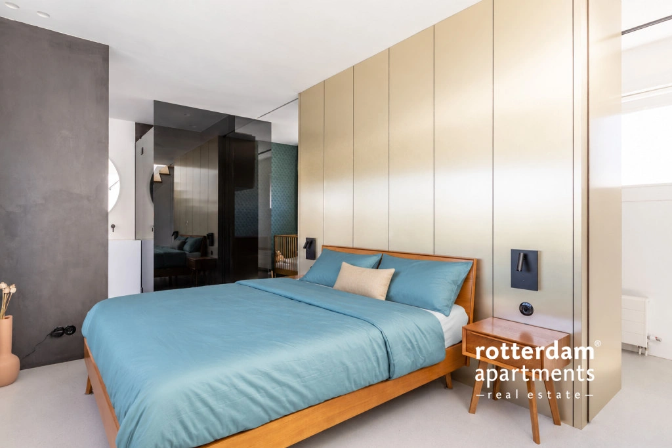
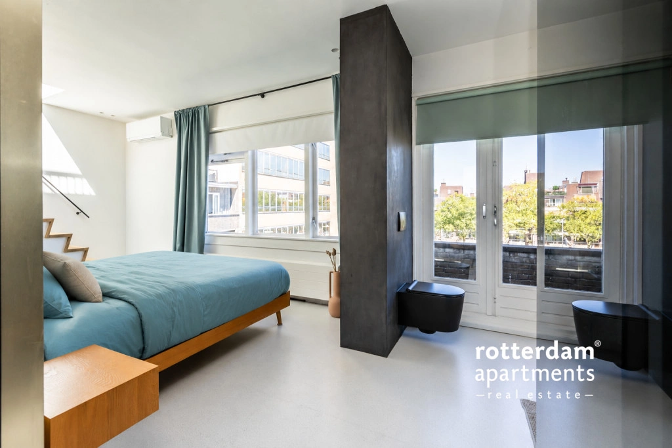
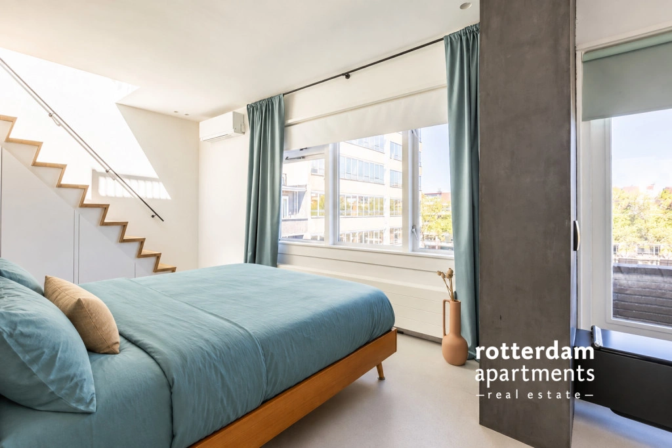
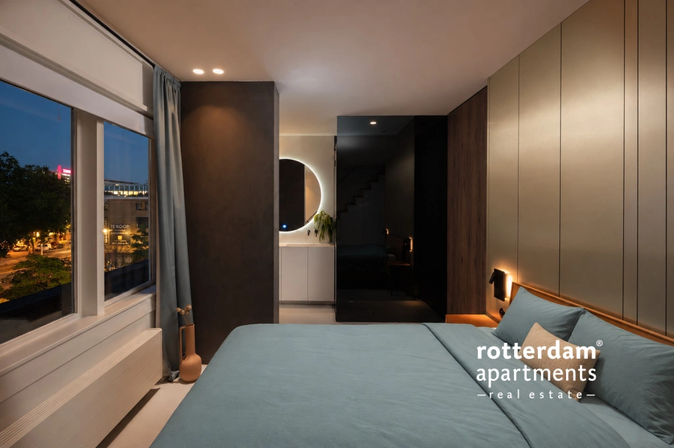
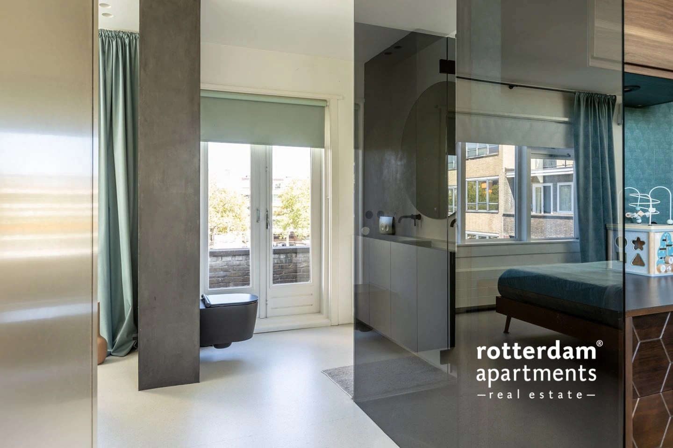
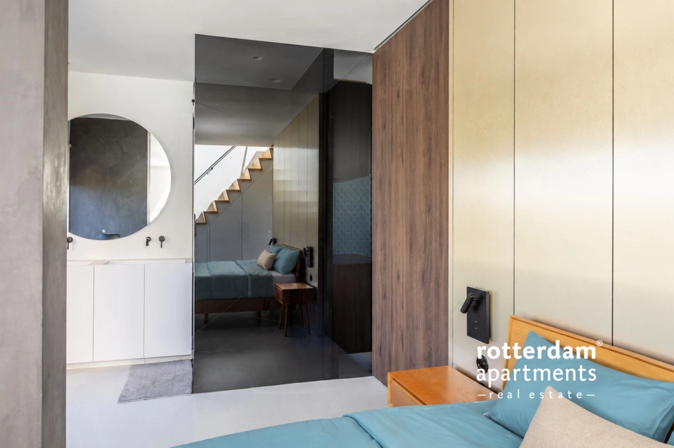
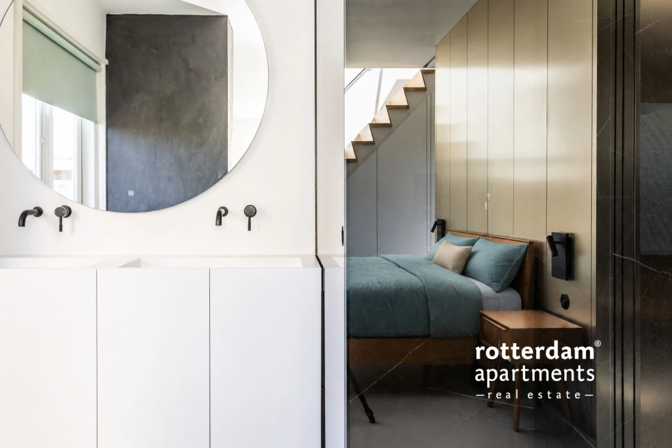
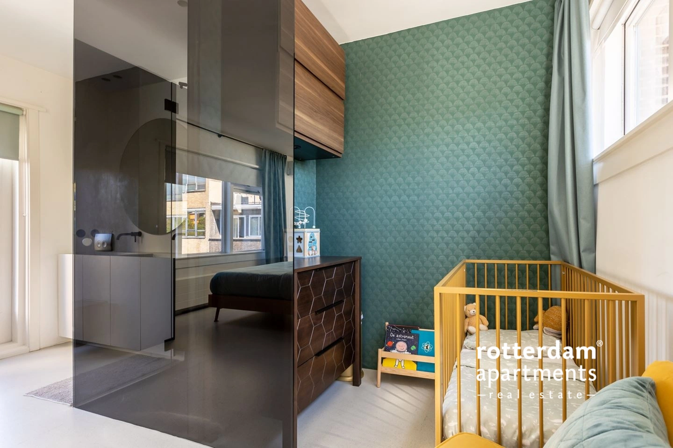
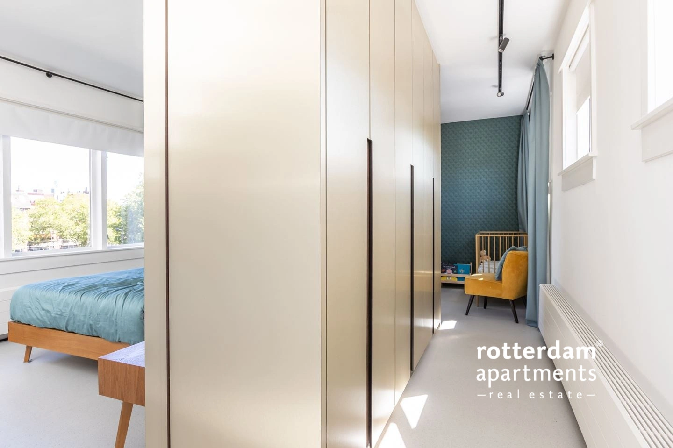
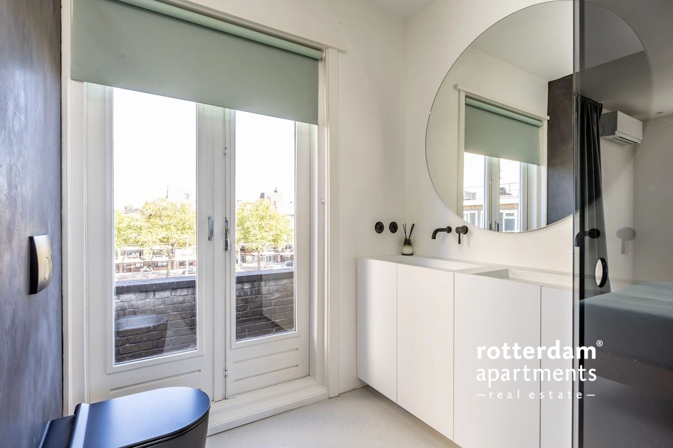
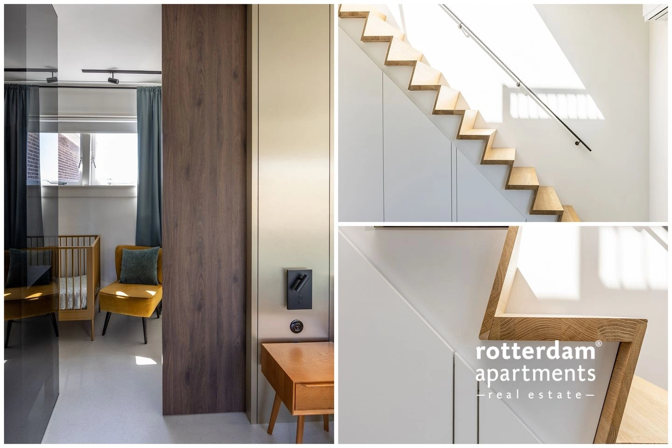
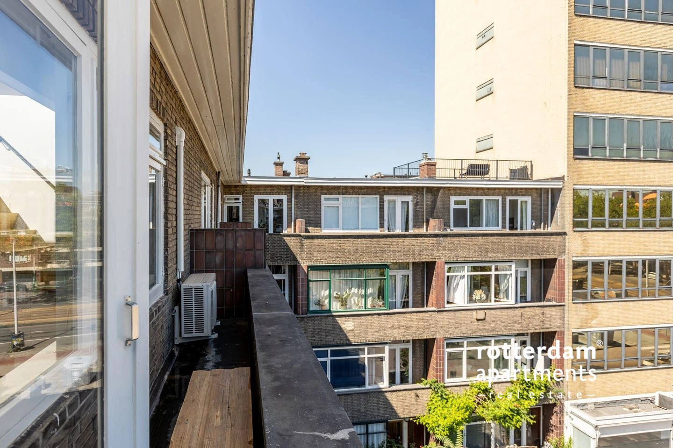
The sleeping floor has a bright appearance and a well-thought-out layout featuring custom-made, tall wardrobes and sliding doors. This allows an extra room to be separated, for example for use as a children's room. Behind the wardrobe wall is the master bedroom with an en-suite bathroom. French doors provide access to the southeast-facing balcony, which extends across the full width of the property. The bathroom features a matte white vanity unit with two sinks, black designer taps, a large round mirror, a black toilet, and a walk-in shower.
Roof terrace:
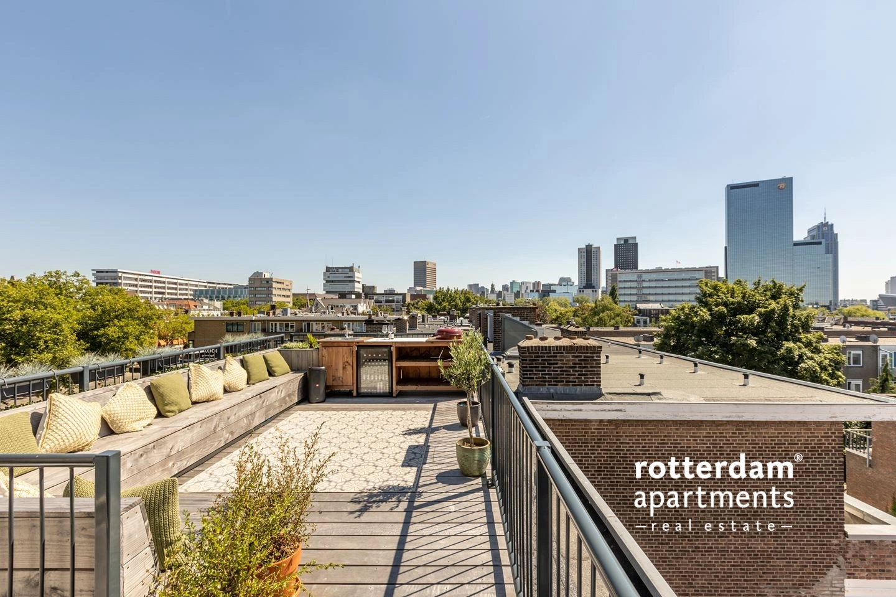
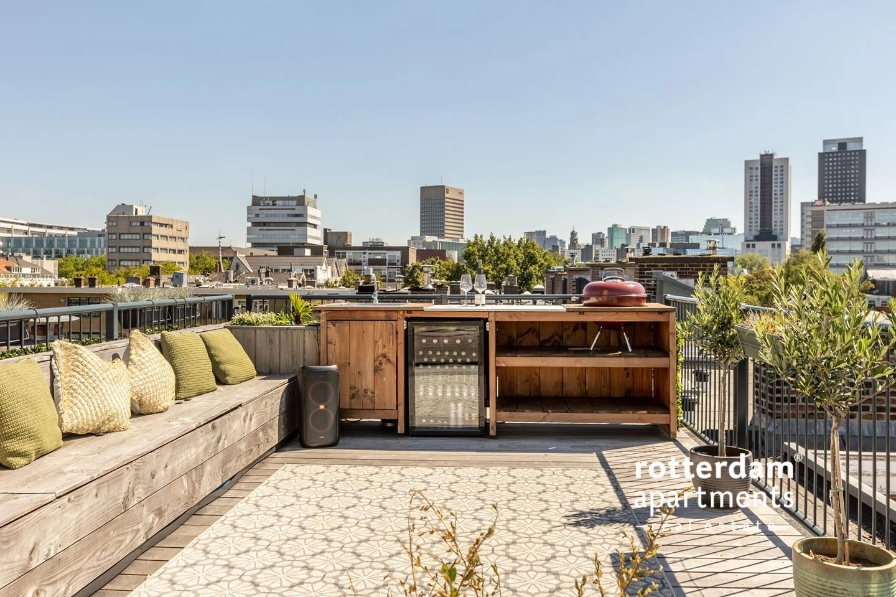
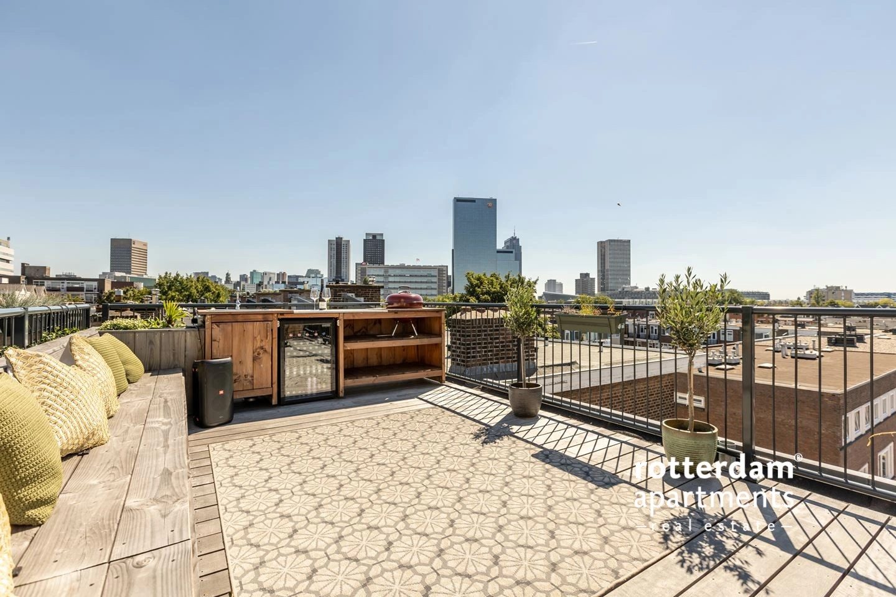
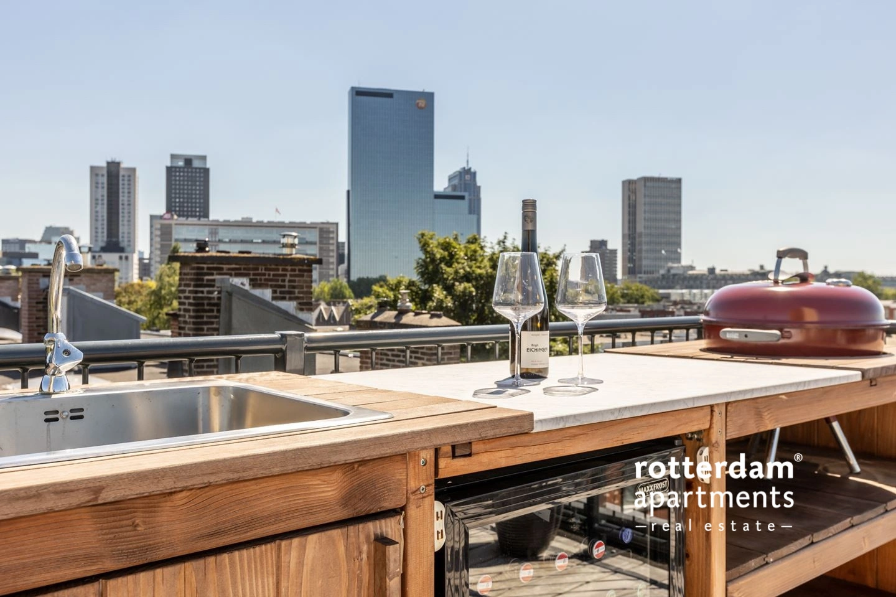
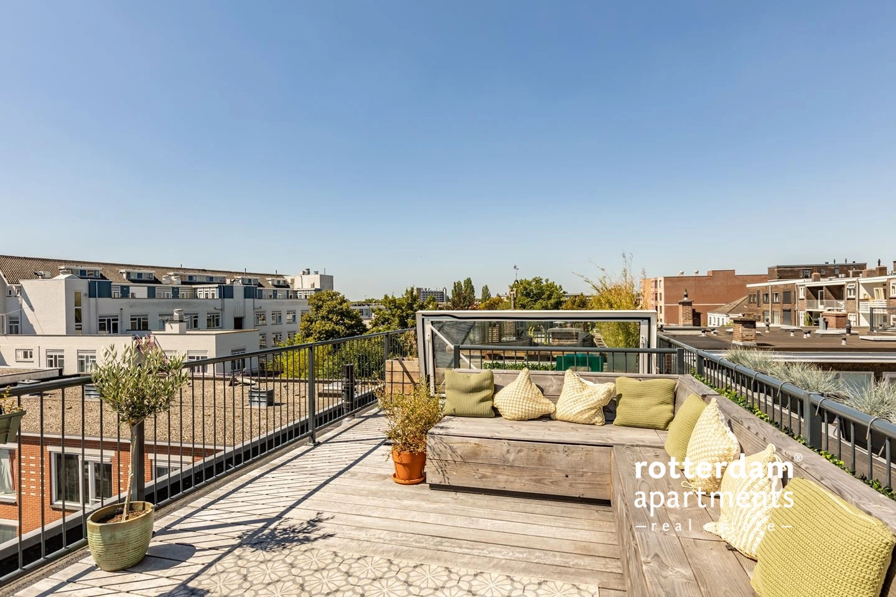
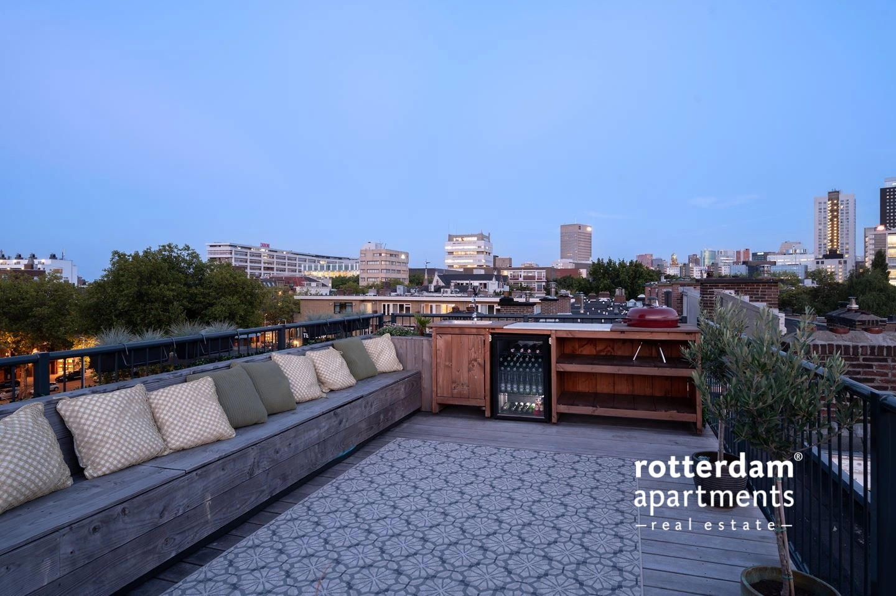
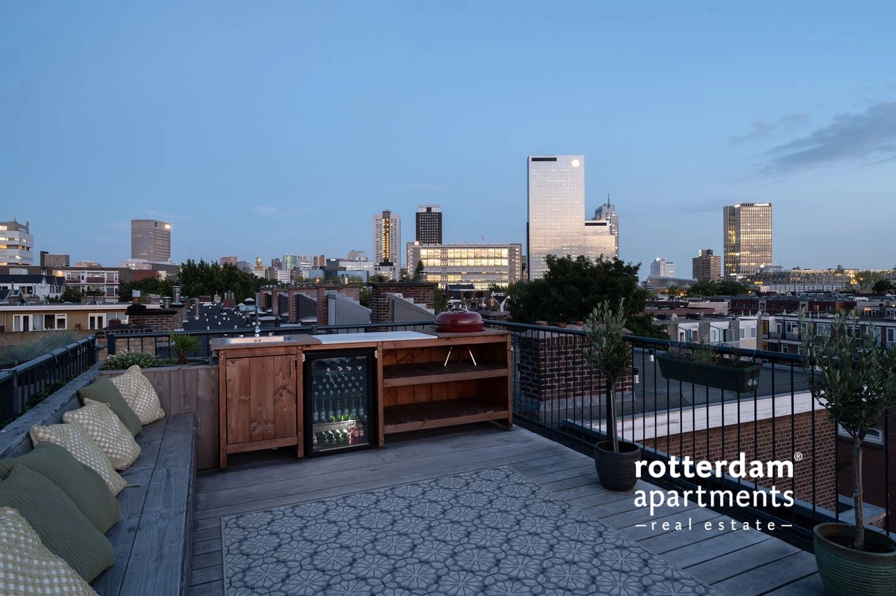
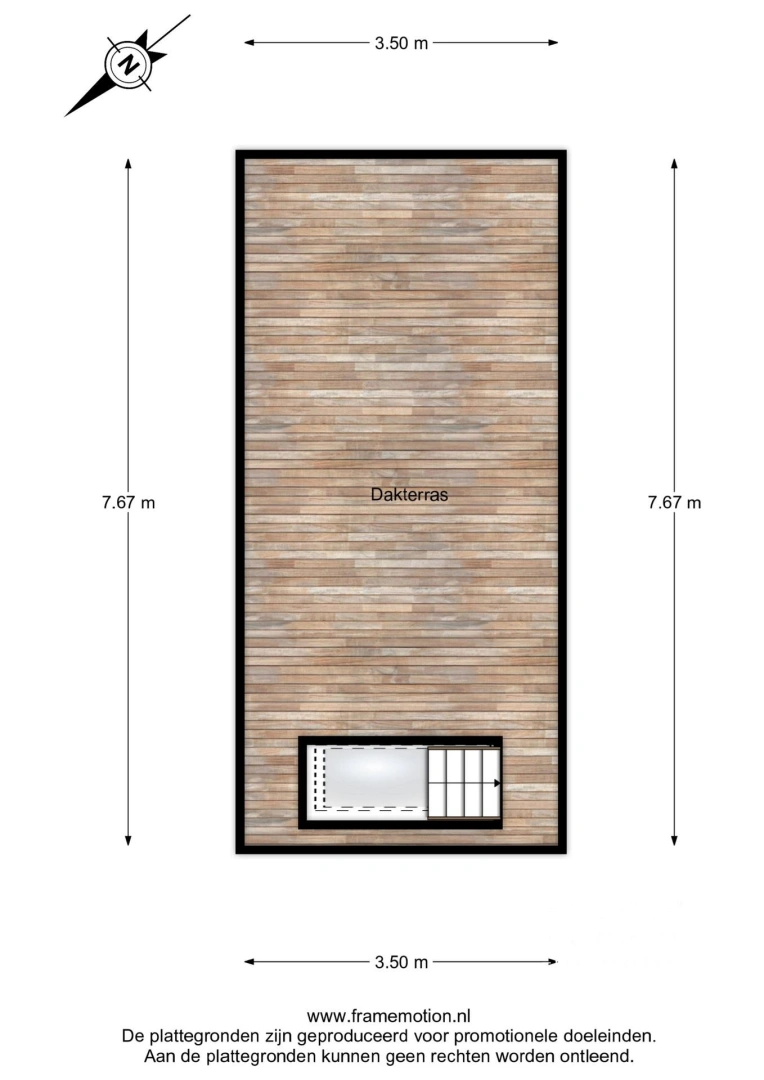
The beautifully landscaped roof terrace of approximately 30 m² is accessible from the sleeping floor. Featuring a custom-made wooden lounge bench and an outdoor kitchen with a built-in barbecue, sink, and refrigerator, this is a wonderful place to sit outside and enjoy extended dining.
Details:
Living area approx. 112 m²;
Completely renovated in 2020 according to a design by FIRM Architects;
Multiple balconies and a roof terrace of approx. 30 m²;
Outdoor kitchen with built-in barbecue, sink, and refrigerator;
Possibility to partition off an extra room;
Supermarkets, convenience stores, and public transport within walking distance.
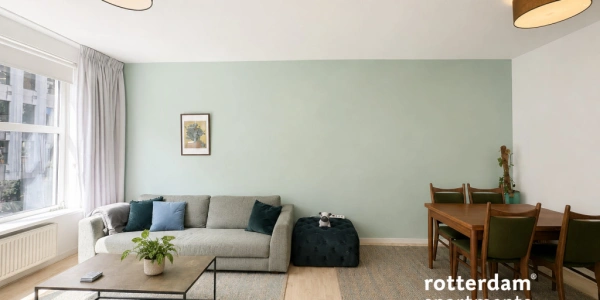
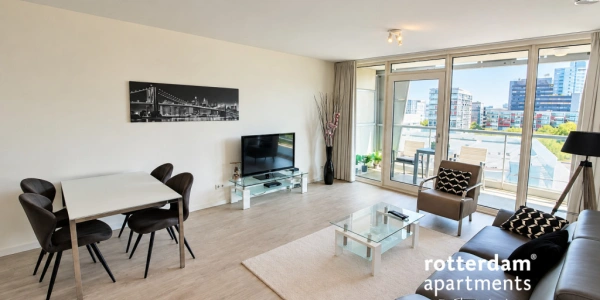
Some of the furniture is being replaced. As a result, the layout may differ from the photos.